
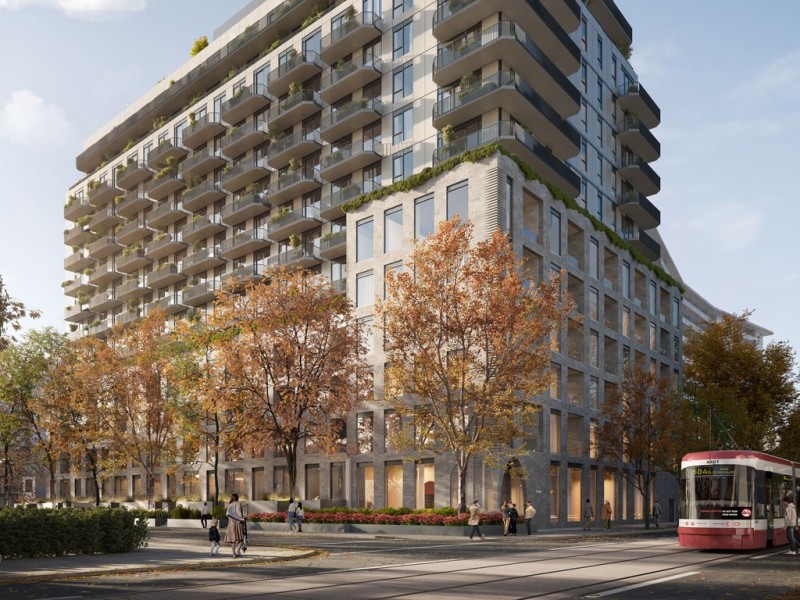
890 , Toronto

890
890
890
Pre-construction
1/1
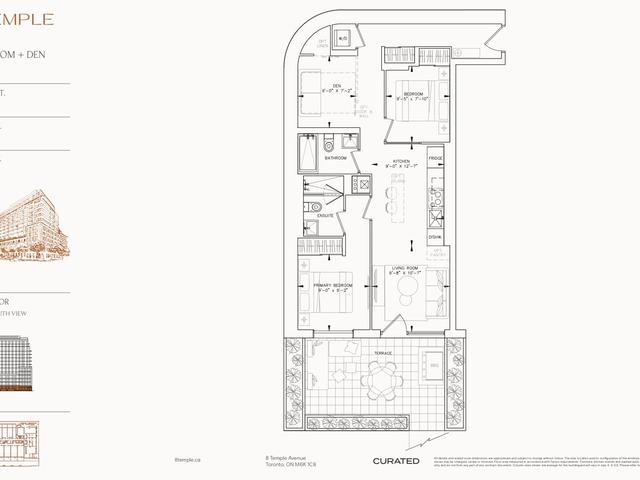
2+1
 bed
2
 bath
890
 sqft
From $1,114,900
For Sale
Floorplan
From $1,114,900
Click to open the pre-gallery to get the direction
8 Temple
8 Temple Ave
Construction Status: Pre-construction
Selling Status: Selling Now
Occupancy: -
Price per sqft
$1,253
Occupancy
-
Exposure
S
See what's nearby
Pre-con Pricing
Coming Soon
Deposit Structure
Coming Soon
Incentives
Contact our building expert to learn about possible incentives.
797
1/1
Just listed
$1,064,900
22 hours
797
2+1BD
2BA
0 Parking
797 sqft
Maint. Fee $542
22 hours
883
1/1
Just listed
$1,164,900
22 hours
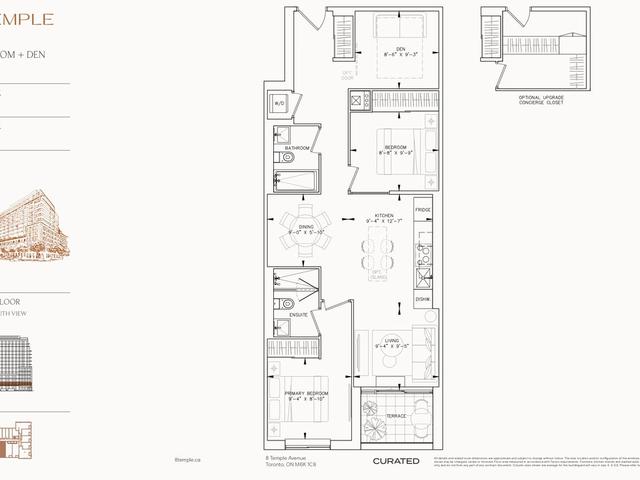
883
2+1BD
2BA
0 Parking
883 sqft
Maint. Fee $600
22 hours
858
1/1
Just listed
$1,129,900
22 hours
858
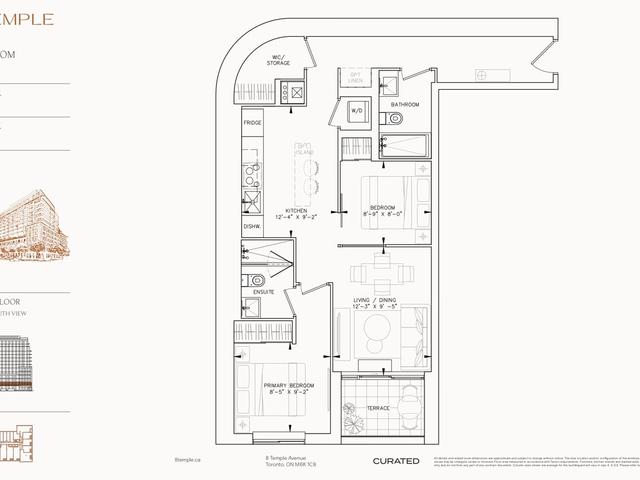
2BD
2BA
0 Parking
858 sqft
Maint. Fee $583
22 hours
894
1/1
Just listed
$1,114,900
22 hours
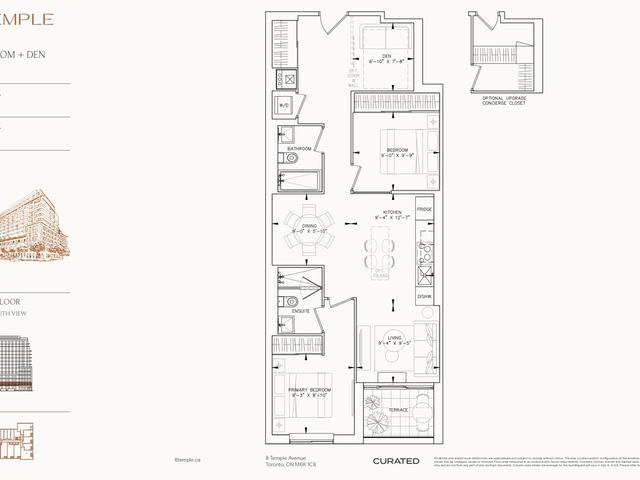
894
2+1BD
2BA
0 Parking
894 sqft
Maint. Fee $608
22 hours

About 890

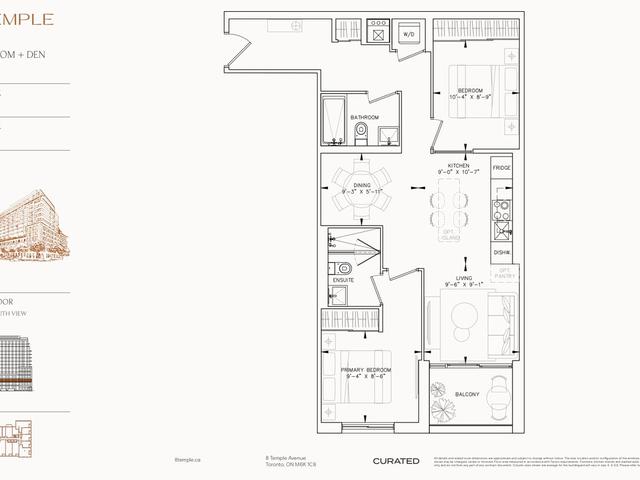
890 is a Toronto floorplan for precon. It has been listed at $1114900 since August 2026. This floorplan has 2+1 beds, 2 bathrooms and is 890 sqft. Situated in Toronto's South Parkdale neighbourhood, Liberty Village, Little Portugal, Trinity Bellwoods and Roncesvalles are nearby neighbourhoods.

8 Temple is a 3-minute walk from Louie Craft Coffee for that morning caffeine fix and if you're not in the mood to cook, School Restaurant, Firehouse Subs and Subway are near this floorplan. Nearby grocery options: Kings Food Market is only a 3 minute walk.

Transit riders take note, 8 Temple is only steps away to the closest public transit Bus Stop (Dufferin St at Liberty St) with route Dufferin, route Dufferin Night Bus, and more. If you need to get on the highway often from 8 Temple Ave, Gardiner Expressway and Jameson Ave has both on and off ramps and is only a 2-minute drive.