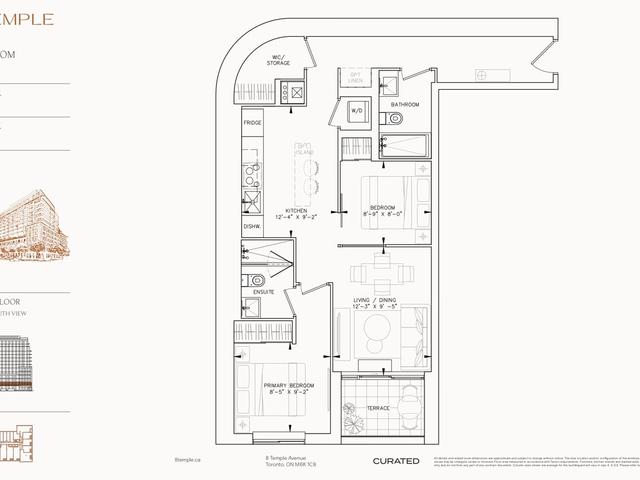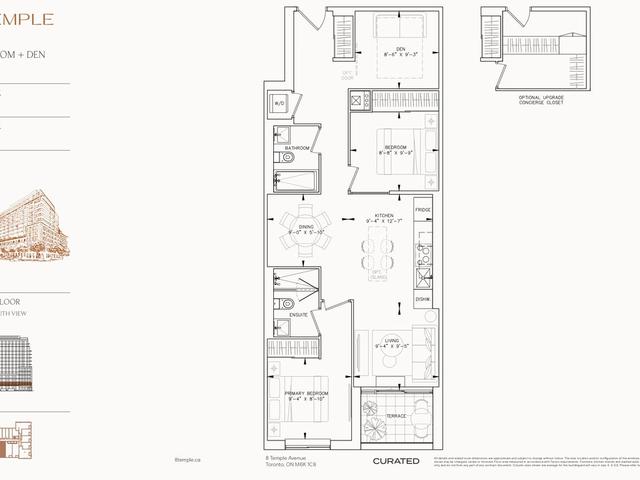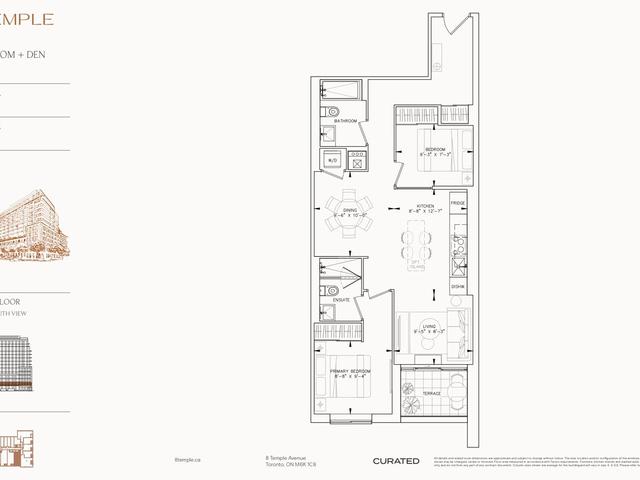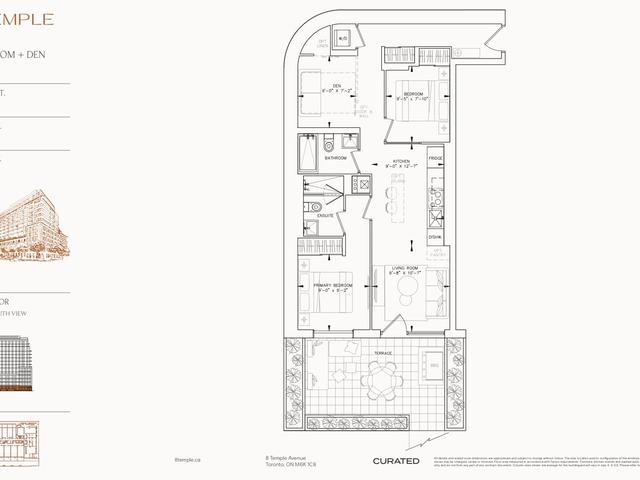

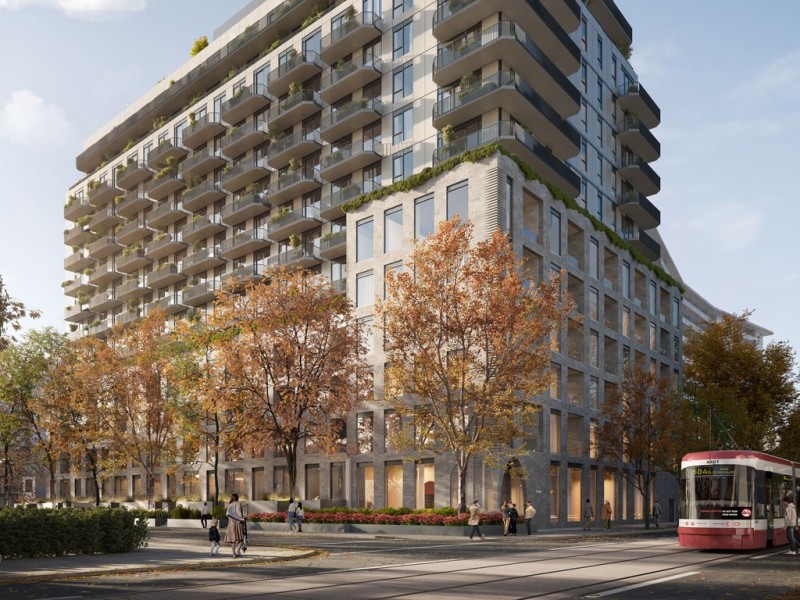
883
883
883
Pre-construction
1/1
2+1
 bed
2
 bath
883
 sqft
From $1,164,900
For Sale
Floorplan
From $1,164,900
Click to open the pre-gallery to get the direction
8 Temple
8 Temple Ave
Construction Status: Pre-construction
Selling Status: Selling Now
Occupancy: -
Price per sqft
$1,319
Occupancy
-
Exposure
S
See what's nearby
Pre-con Pricing
Coming Soon
Deposit Structure
Coming Soon
Incentives
Contact our building expert to learn about possible incentives.
797
1/1
$1,064,900
42 days
797
2+1BD
2BA
0 Parking
797 sqft
Maint. Fee $542
42 days
858
1/1
$1,129,900
42 days
858
2BD
2BA
0 Parking
858 sqft
Maint. Fee $583
42 days
894
1/1
$1,114,900
42 days
894
2+1BD
2BA
0 Parking
894 sqft
Maint. Fee $608
42 days
821
1/1
$1,069,900
42 days
821
2+1BD
2BA
0 Parking
821 sqft
Maint. Fee $558
42 days

About 883

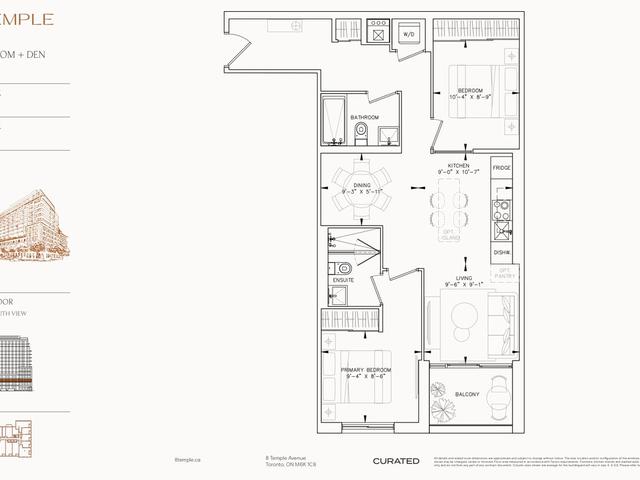
883 is a Toronto floorplan for precon. It has been listed at $1164900 since June 2026. This floorplan has 2+1 beds, 2 bathrooms and is 883 sqft. Situated in Toronto's South Parkdale neighbourhood, Liberty Village, Little Portugal, Trinity Bellwoods and Roncesvalles are nearby neighbourhoods.

There are a lot of great restaurants around 8 Temple. If you can't start your day without caffeine fear not, your nearby choices include Louie Craft Coffee. For grabbing your groceries, Kings Food Market is only a 3 minute walk.

If you are reliant on transit, don't fear, 8 Temple has a public transit Bus Stop (Dufferin St at Liberty St) only steps away. It also has route Dufferin, route Dufferin Night Bus, and more close by. Access to Gardiner Expressway from 8 Temple Ave is only a 2-minute drive, making it easy for those driving to get into and out of the city using on and off ramps on Jameson Ave.