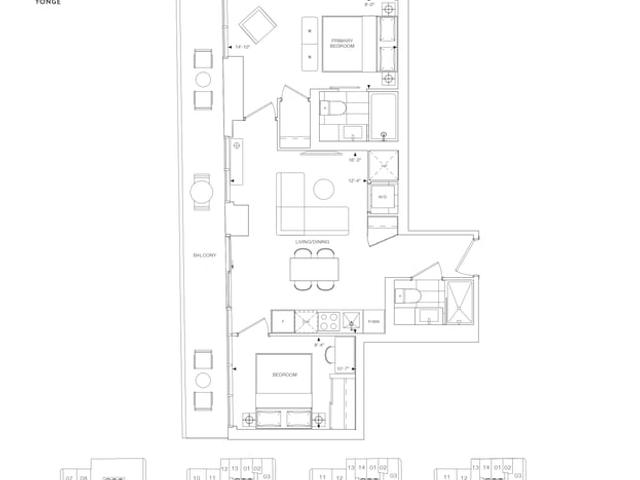
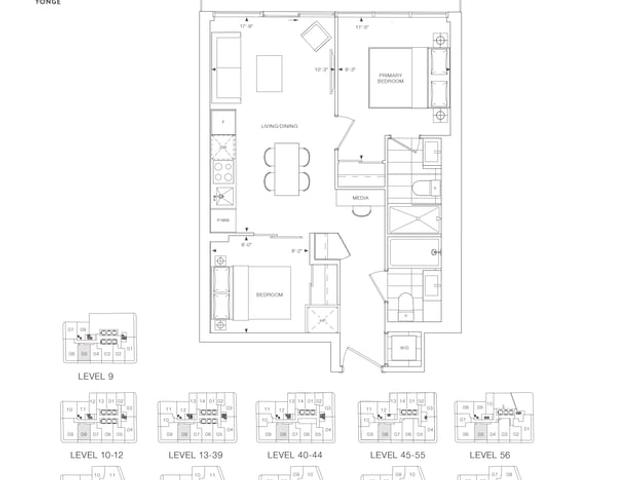
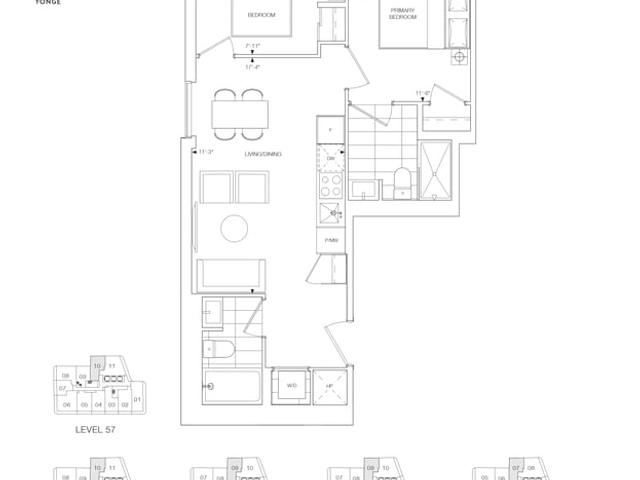
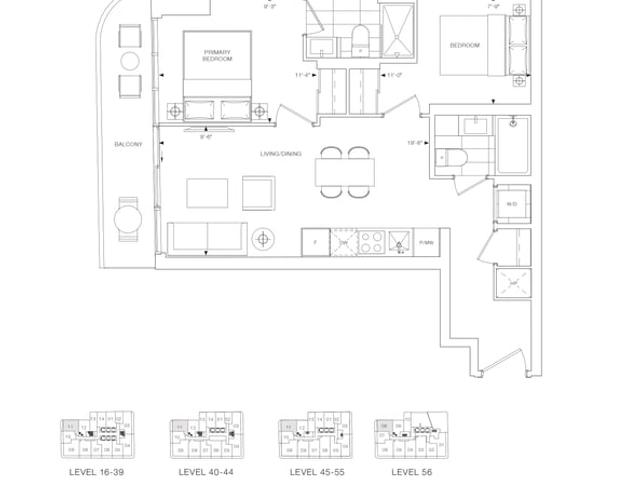
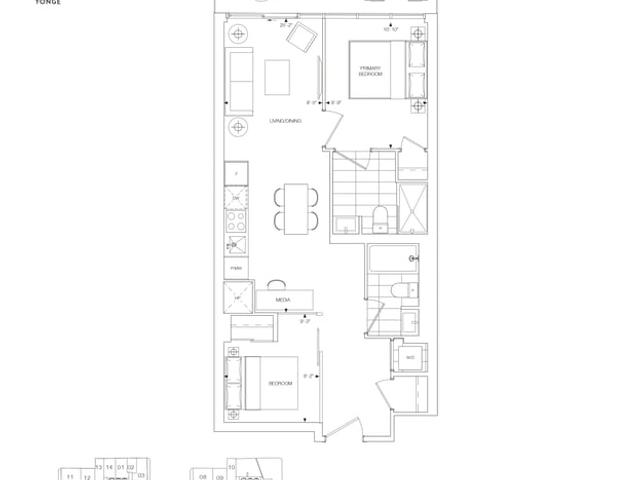
2M
2M
2M
Pre-construction
1/1
2
 bed
2
 bath
686
 sqft
From $1,217,900
For Sale
Floorplan
From $1,217,900
Click to open the pre-gallery to get the direction
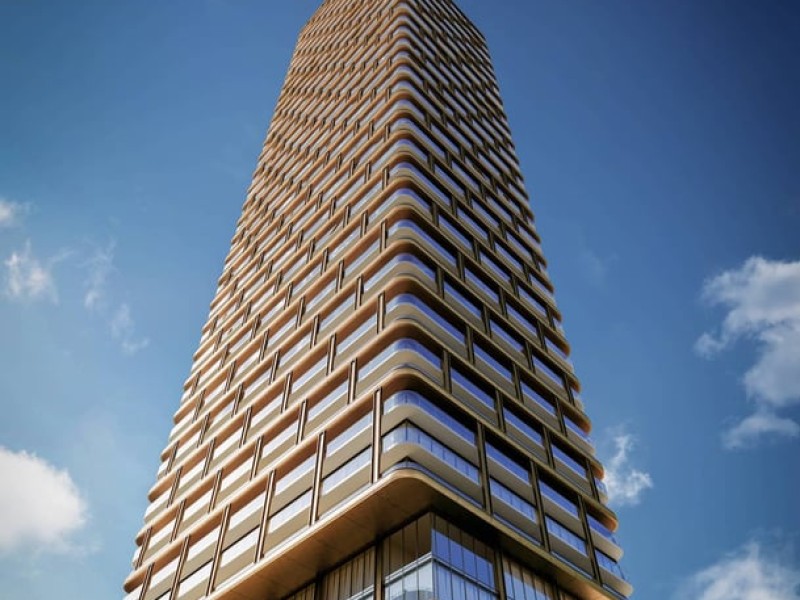
8 Elm on Yonge
8 Elm St
Construction Status: Construction
Selling Status: Selling Now
Occupancy: -
Price per sqft
$1,775
Occupancy
-
Exposure
SE
See what's nearby
Pre-con Pricing
Coming Soon
Deposit Structure
Coming Soon
Incentives
Contact our building expert to learn about possible incentives.
2A+M
1/1
$1,282,900
11 days
2A+M
2+1BD
2BA
0 Parking
596 sqft
Maint. Fee $411
11 days
2H
1/1
$1,115,900
11 days
2H
2BD
2BA
0 Parking
623 sqft
Maint. Fee $430
11 days
2D
1/1
$1,220,900
11 days
2D
2BD
2BA
0 Parking
639 sqft
Maint. Fee $441
11 days
2O+M
1/1
$1,253,900
11 days
2O+M
2+1BD
2BA
0 Parking
689 sqft
Maint. Fee $475
11 days

About 2M

Located at 2m, this Toronto floorplan is available for precon. It has been listed at $1217900 since July 2026. This 686 sqft floorplan has 2 beds and 2 bathrooms. Situated in Toronto's Bay St. Corridor neighbourhood, Church St. Corridor, Grange Park, Moss Park and The Core are nearby neighbourhoods.

8 Elm on Yonge is only steps away from Starbucks for that morning caffeine fix and if you're not in the mood to cook, Barberian's Steak House, McDonald's and Pizza Pizza are near this floorplan. For groceries there is Bangkok Garden which is only steps away.

Transit riders take note, 8 Elm on Yonge is only steps away to the closest public transit Bus Stop (Yonge St at Elm St) with route Yonge, and route Yonge Night Bus. For drivers, the closest highway is Gardiner Expressway and is within a 4-minute drive from 8 Elm St, making it easier to get into and out of the city using Yonge St ramps.