About 1Q+D
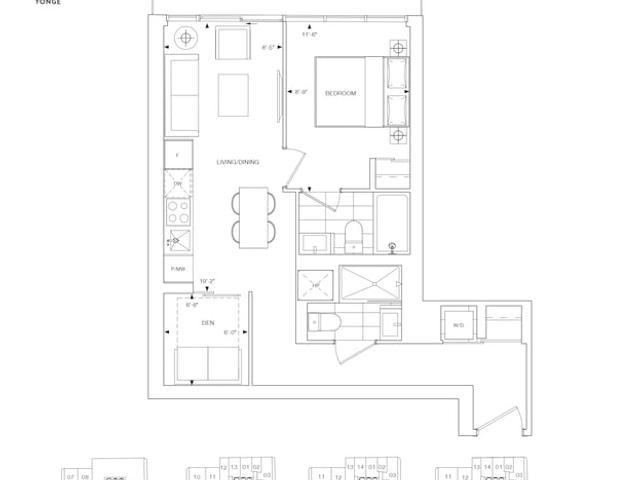
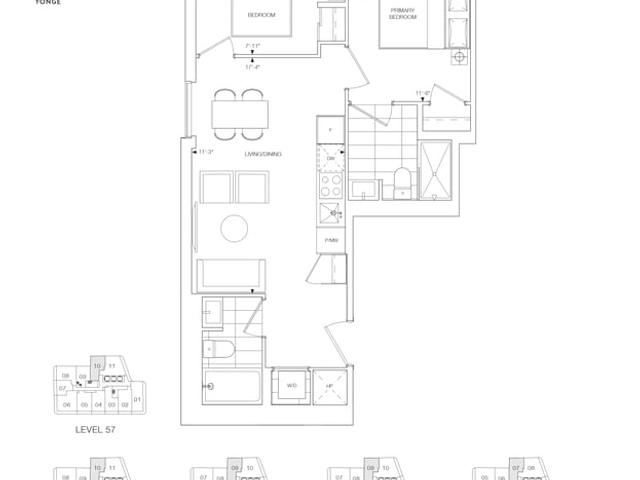
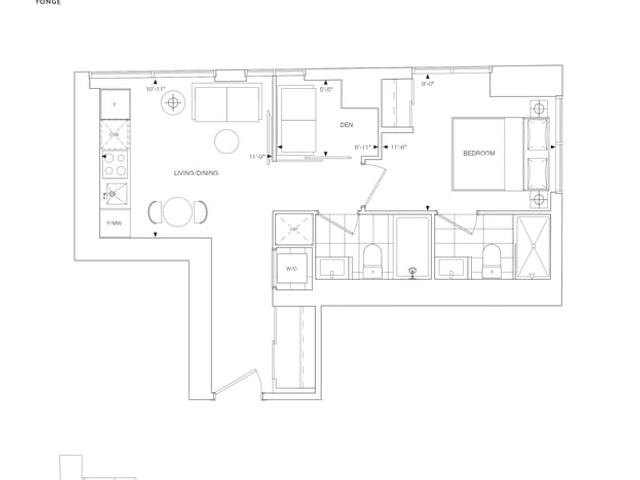
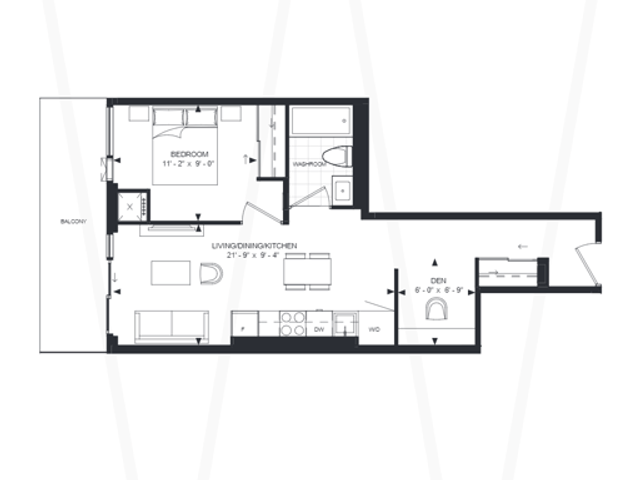
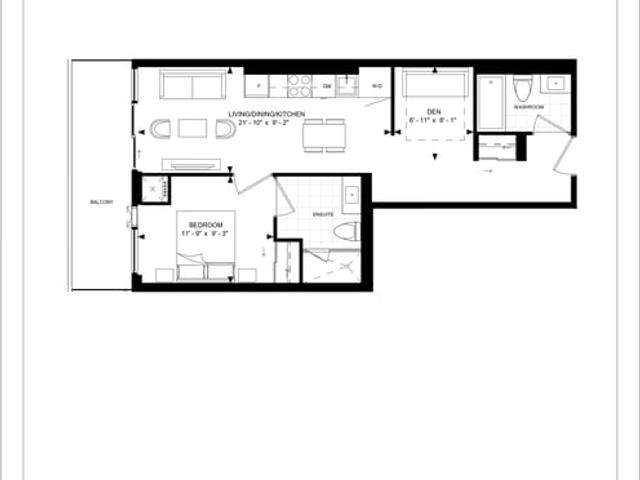
1q+d is a Toronto floorplan for precon. 1q+d has an asking price of $1025900, and has been on the market since August 2026. This 603 sqft floorplan has 1+1 beds and 2 bathrooms. Situated in Toronto's Bay St. Corridor neighbourhood, Church St. Corridor, Grange Park, Moss Park and The Core are nearby neighbourhoods.
Some good places to grab a bite are Barberian's Steak House, McDonald's or Pizza Pizza. Venture a little further for a meal at one of Bay St. Corridor neighbourhood's restaurants. If you love coffee, you're not too far from Starbucks located at 347 Yonge St. For those that love cooking, Bangkok Garden is only steps away.
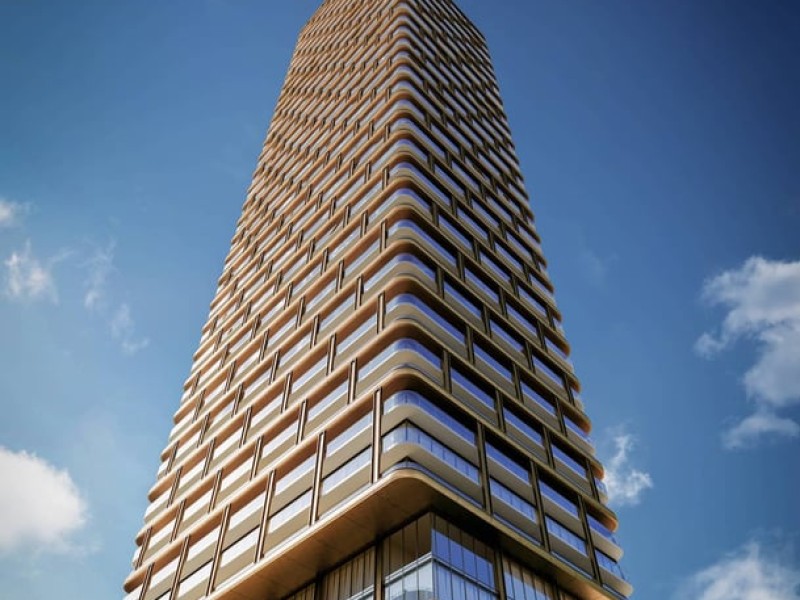
For those residents of 8 Elm on Yonge without a car, you can get around quite easily. The closest transit stop is a Bus Stop (Yonge St at Elm St) and is only steps away connecting you to Toronto's public transit service. It also has route Yonge, and route Yonge Night Bus nearby. Residents of 8 Elm St also have easy access to Gardiner Expressway, which is within a 4-minute drive using on and off ramps on Yonge St.