


Furnished
No
Locker
None
Exposure
SE
Possession
2026-09-11
Price per sqft
$3.88 - $4.31
Hydro included
No
Outdoor space
Balcony, Patio
Age of building
0-1 years old
See what's nearby
Description
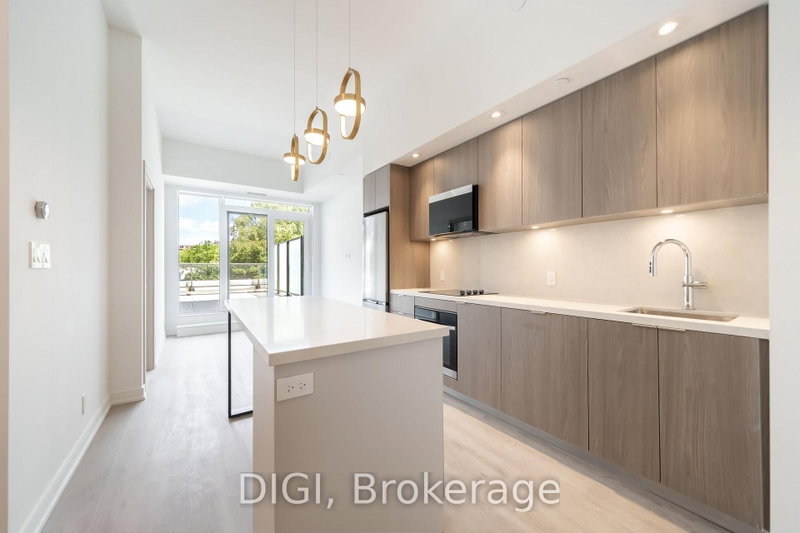
**2 MONTHS FREE RENT PROMO** Welcome to The Spoke, a brand-new purpose-built rental community in Toronto's vibrant Junction Triangle. This spacious 962 sq. ft. 3-bedroom, 2-bathroom suite features a thoughtfully designed layout with a bright, open-concept kitchen, living and dining area. The modern kitchen offers premium stainless steel appliances, quartz countertops, contemporary cabinetry, a centre island with seating, and a full-size appliance package. The living and dining area extends to a Juliet balcony, while all three bedrooms offer comfortable living space and convenient closet storage. The primary bedroom is complemented by a private ensuite bathroom. Additional suite features include in-suite laundry, individually controlled heating and cooling with a Nest thermostat, luxury vinyl plank flooring, roller blinds, keyless entry, and high-speed internet availability. Residents enjoy an exceptional collection of amenities, including a resort-style outdoor pool, fully equipped fitness centre, coworking spaces, resident lounges, games room, rooftop terraces with BBQs, pet-friendly amenities, secure parcel lockers, bicycle storage, controlled building access, and professional on-site management. Located in the sought-after Junction Triangle, The Spoke is just steps to Bloor GO Station, the UP Express, TTC transit, local cafés, restaurants, breweries, parks, and everyday conveniences. Enjoy quick access to downtown Toronto, Pearson Airport, High Park, Roncesvalles, and The Junction. Photos are of a similar unit.
Broker: DIGI
MLS®#: W13773266
Property details
Neighbourhood:
Parking:
Yes
Parking type:
-
Property type:
Condo Apt
Heating type:
Fan Coil
Style:
Apartment
Ensuite laundry:
Yes
Water included:
No
MLS Size:
900-999 sqft
Listed on:
Sep 11, 2026
Show all details
Rooms
| Name | Size | Features |
|---|---|---|
Dining Room | 14.8 x 13.3 ft | |
Bedroom 3 | 9.1 x 9.3 ft | |
Primary Bedroom | 9.7 x 9.0 ft |
Show all
Bike Storage
Guest Suites
Gym
Outdoor Pool
Party Room
Sauna

1/25
$4,150
9 days
2BD
2BA
1 Parking
900-999 sqft
MLS#: W13815134
RIGHT AT HOME REALTY

1/28
$3,750
14 days
2BD
2BA
1 Parking
800-899 sqft
MLS#: W13798024
CB METROPOLITAN COMMERCIAL LTD.

1/23
$3,900
35 days
2+1BD
2BA
1 Parking
800-899 sqft
MLS#: W13722098
RE/MAX REALTY SERVICES INC.