

Maintenance fees
$656.63
Locker
None
Exposure
S
Possession
60-89 days
Price per sqft
$666
Taxes
$3,212.41 (2025)
Outdoor space
Balcony, Patio
Age of building
23 years old
See what's nearby
Description
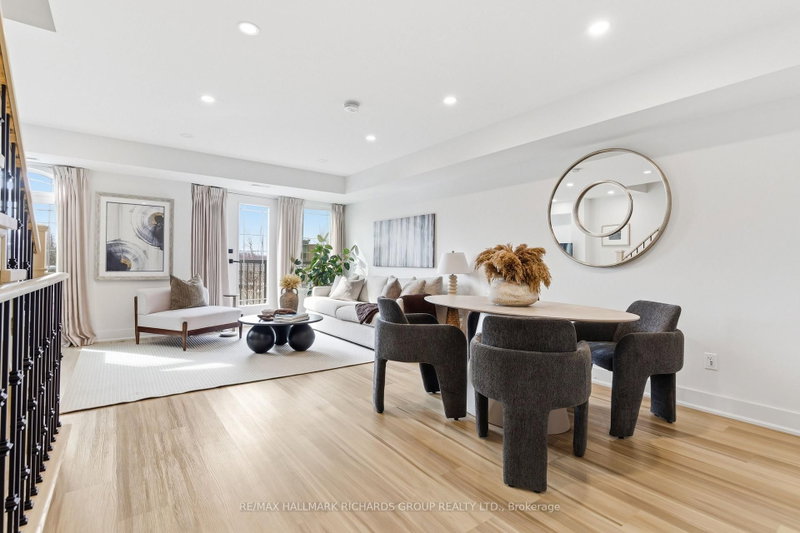
Bright, south-facing condo townhouse in Newtonbrook West offering a refined blend of modern updates and everyday functionality. Thoughtfully renovated with new flooring throughout and updated bathrooms, the home delivers a clean, contemporary feel from top to bottom.The standout kitchen features quartz countertops, brand new over the counter microwave, ample prep space, and a layout designed for both daily living and entertaining. It connects seamlessly to the main living area, creating an inviting flow for gatherings or quiet nights in. A unique highlight is the spacious second-floor landing/den-an incredibly versatile space ideal for a home office, reading area, or additional lounge.This 2-bedroom, 3-bathroom layout offers comfortable proportions and natural light throughout, enhanced by its desirable south-facing exposure. Full-size washer and dryer add convenience & the parking space is accessible from the unit without having to go outside. Located just steps to TTC transit and with quick access to Highway 401, this address is perfectly positioned for commuters and those seeking connectivity without compromise. Close to community amenities, shops, and everyday essentials.A turnkey opportunity in a well-managed community-ideal for first-time buyers, downsizers, or investors alike.
Broker: RE/MAX HALLMARK RICHARDS GROUP REALTY LTD.
MLS®#: C13761214
Property details
Neighbourhood:
Parking:
Yes
Parking type:
-
Property type:
Condo Townhouse
Heating type:
Forced Air
Style:
2-Storey
Ensuite laundry:
Yes
MLS Size:
1000-1199 sqft
Listed on:
Sep 9, 2026
Show all details
Pets
Public Transit
Visitor Parking
BBQ Permitted
Parking Garage
Security Guard
Security System
Enter Phone System
Included in Maintenance Fees
Common Element
Building Insurance
Parking
Water


1/48
$759,000
44 days
2BD
2BA
2 Parking
1,000-1,199 sqft
Maint. Fee $658
MLS#: C13756502
RIGHT AT HOME REALTY

1/27
$799,900
111 days
2+1BD
2BA
2 Parking
1,000-1,199 sqft
Maint. Fee $658
MLS#: C13518004
HOMELIFE/GOLDEN EAST REALTY INC.

1/32
$680,000
42 days
2BD
3BA
1 Parking
1,000-1,199 sqft
Maint. Fee $536
MLS#: C13766670
REAL BROKER ONTARIO LTD.

1/31
$699,000
44 days
2+1BD
2BA
1 Parking
1,000-1,199 sqft
Maint. Fee $1,234
MLS#: C13755634
OULAHEN TEAM REALTY INC.