


Maintenance fees
$376.82
Locker
None
Exposure
-
Possession
-
Price per sqft
$556
Taxes
$3,945.1 (2026)
Outdoor space
Balcony, Patio
Age of building
27 years old
See what's nearby
Description
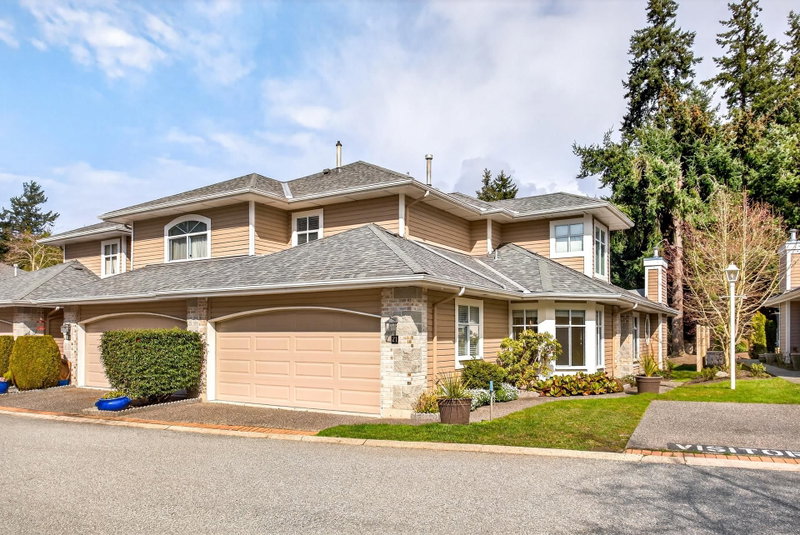
Rarely available 2 story unit with 3 Bedrooms and 2.5 bathrooms with plenty of space in an open floorplan, this corner unit townhome is in excellent condition with high ceilings heights and private outdoor space at ground level and above. Engineered hardwood flooring, large double garage w/plenty of storage, and a new Daiken heat pump DZ17VSA was installed in 2022. Kitchen w/island and bathroom renovations were done in 2020. Woodgrove is a quiet gated community near shopping, schools, restaurants, entertainment and the ocean, it is professionally managed including landscaping and an exercise facility. Measurements taken from BC Assessment and by Realtor are not exact, and should be measured if important to potential buyers.
Broker: Hugh & McKinnon Realty Ltd.
MLS®#: R3163388
Property details
Neighbourhood:
Parking:
2
Parking type:
Detached Garage
Property type:
Condo Townhouse
Heating type:
Forced Air
Style:
Townhouse
Ensuite laundry:
No
MLS Size:
1575 sqft
Listed on:
Sep 9, 2026
Show all details
Rooms
| Name | Size | Features |
|---|---|---|
Living Room | 10.92 x 18.58 ft | |
Dining Room | 9.00 x 11.58 ft | |
Kitchen | 8.50 x 11.17 ft |
Show all
Instant estimate:
orto view instant estimate
$29,810
lower than listed pricei
High
$877,058
Mid
$845,190
Low
$819,769
Have a home? See what it's worth with an instant estimate
Use our AI-assisted tool to get an instant estimate of your home's value, up-to-date neighbourhood sales data, and tips on how to sell for more.
Included in Maintenance Fees
Gardening
Management
Recreation Facility


1/32
$798,000
22 days
3BD
3BA
2 Parking
1,470 sqft
Maint. Fee $415
MLS#: R3169128
Stonehaus Realty Corp.
1/36
$749,000
201 days
3BD
3BA
2 Parking
1,666 sqft
Maint. Fee $490
MLS#: R3105724
Sutton Group-West Coast Realty (Surrey/24)

1/34
$749,000
22 days
3BD
3BA
2 Parking
1,491 sqft
Maint. Fee $305
MLS#: R3170256
Sutton Group Seafair Realty

1/20
$779,000
1 day
3BD
4BA
2 Parking
1,565 sqft
Maint. Fee $387
MLS#: R3176693
RE/MAX Crest Realty
