

Maintenance fees
$454.50
Locker
None
Exposure
-
Possession
-
Price per sqft
$533
Taxes
$3,652.42 (2026)
Outdoor space
-
Age of building
4 years old
See what's nearby
Description
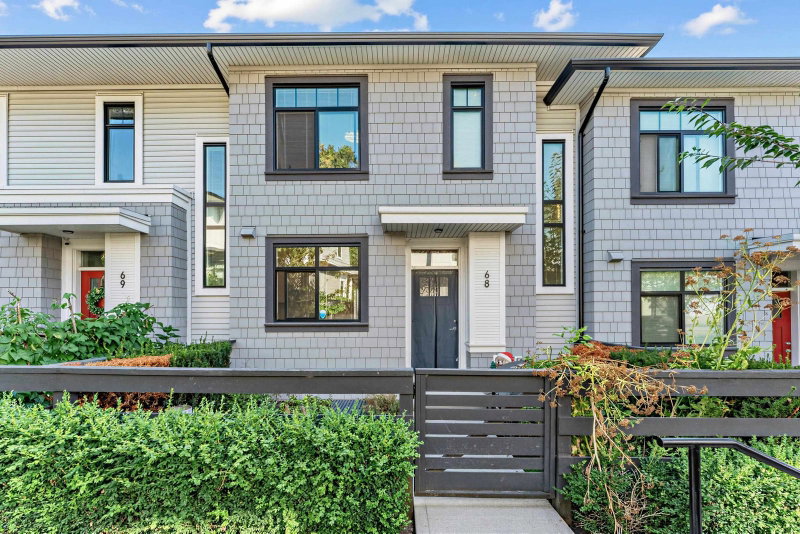
Welcome to Wood & Waters by Anthem, a family-friendly master-planned community in the heart of Fleetwood! This bright and spacious 3-bedroom + large den townhome offers a versatile layout, with the den easily functioning as a 4th bedroom or home office. Enjoy an open-concept living space with 9' ceilings, a gourmet kitchen featuring quartz countertops and premium appliances. Residents enjoy excellent clubhouse amenities including a fitness centre, party lounge, theatre, games room and outdoor BBQ area. Surrounded by lush green space and conveniently located near parks, schools, shopping, dining, community centre and the future SkyTrain. Catchments: Coyote Creek Elementary & Fleetwood Park Secondary.
Broker: Royal Pacific Realty (Kingsway) Ltd.
MLS®#: R3155858
Property details
Neighbourhood:
Parking:
2
Parking type:
Detached Garage
Property type:
Townhouse
Heating type:
Baseboard
Style:
Townhouse
Ensuite laundry:
No
MLS Size:
1500 sqft
Listed on:
Aug 14, 2026
Show all details
Rooms
| Name | Size | Features |
|---|---|---|
Living Room | 10.83 x 18.67 ft | |
Dining Room | 8.92 x 14.92 ft | |
Kitchen | 8.58 x 14.00 ft |
Show all
Instant estimate:
orto view instant estimate
$17,140
lower than listed pricei
High
$811,340
Mid
$781,860
Low
$758,344
Have a home? See what it's worth with an instant estimate
Use our AI-assisted tool to get an instant estimate of your home's value, up-to-date neighbourhood sales data, and tips on how to sell for more.

1/30
$779,000
34 days
3BD
3BA
2 Parking
1,517 sqft
Maint. Fee $491
MLS#: R3162493
Stonehaus Realty Corp.

1/32
$770,000
47 days
3BD
3BA
2 Parking
1,325 sqft
Maint. Fee $397
MLS#: R3158077
Sutton Group-West Coast Realty

1/32
$749,900
142 days
2BD
2BA
2 Parking
1,549 sqft
Maint. Fee $396
MLS#: R3125545
Century 21 Coastal Realty Ltd.

1/40
$799,900
7 days
3BD
3BA
3 Parking
1,620 sqft
Maint. Fee $390
MLS#: R3173190
Team 3000 Realty Ltd.
