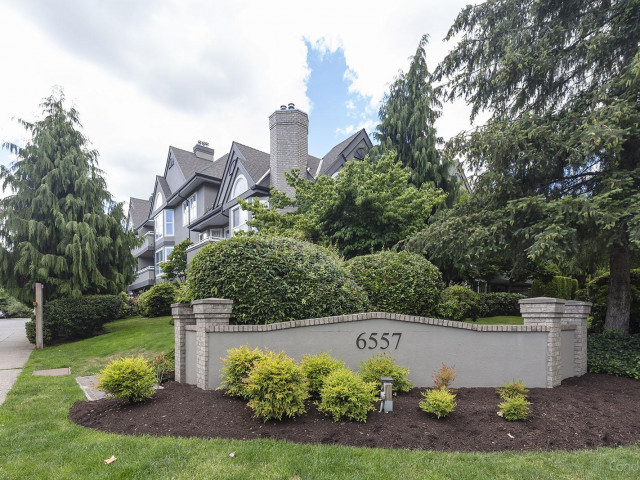
212 - 6557 121 Street, Surrey

212 - 6557 121 Street
+31
1
 bed
1
 bath
2
 parking
789
 sqft
Condo Apt
* This unit size is calculated from condos.ca data
$439,900
For Sale
3 hours
 on site
$439,900
* This unit size is calculated from condos.ca data
Click to open the pre-gallery to get the direction
Maintenance fees
$400.00
Locker
Owned
Exposure
-
Possession
-
Price per sqft
$558
Taxes
$2,064.15 (2026)
Outdoor space
-
Age of building
28 years old
See what's nearby
Description
RARELY AVAILABLE | Lakewood Terrace Beauty > Stop your search! A premium 1BR/1BA 789sqft unit has arrived in the highly coveted Lakewood Terrace—renowned for its superior build quality and reputation. This bright, west-facing home offers sweeping views of the lush courtyard and fountain. You’ll love the oversized kitchen with an eat-in breakfast nook and the airy living room designed for hosting. The primary bedroom is a true suite, featuring “his and hers” closets and cheater ensuite access. BONUS: Stay cozy with gas radiant heat/fireplace and enjoy the massive convenience of 2 secure parking spots! Homes in this complex don’t last—book your private tour today! Watch for Open House timing.
Broker: Sutton Centre Realty
MLS®#: R3147318
Property details
Neighbourhood:
Parking:
2
Parking type:
Detached Garage
Property type:
Condo Apt
Heating type:
Hot Water,
Style:
Apartment/Condo
Ensuite laundry:
No
MLS Size:
789 sqft
Listed on:
Jul 16, 2026
Show all details
Rooms
NameSizeFeatures
Living Room
11.00 x 15.83 ft
Primary Bedroom
8.25 x 15.00 ft
Kitchen
9.33 x 14.33 ft
Show all
Instant estimate:
orto view instant estimate
$4,494
lower than listed price
i
High
$451,745
Mid
$435,406
Low
$422,605
Have a home? See what it's worth with an instant estimate

Use our AI-assisted tool to get an instant estimate of your home's value, up-to-date neighbourhood sales data, and tips on how to sell for more.

Elevator
Outdoor Patio

Included in Maintenance Fees

Heat
Garbage Pickup
Gardening
Management
Recreation Facility
West Newton

West Newton

6557 121 St

For sale 0
|
For rent 0
306 - 7445 120 Street
1/3
$480,000
27 days
306 - 7445 120 Street
1BD
1BA
2 Parking
838 sqft
Maint. Fee $419
MLS#: R3138082
Homeland Realty
27 days
305 - 12769 72 Avenue
1/2
$469,900
108 days
305 - 12769 72 Avenue
2BD
1BA
1 Parking
729 sqft
Maint. Fee $257
MLS#: R3103401
SRS Panorama Realty
108 days
207 - 12739 72 Avenue
1/6
$399,000
36 days
207 - 12739 72 Avenue
1BD
1BA
1 Parking
722 sqft
Maint. Fee $266
MLS#: R3134202
RE/MAX Performance Realty
36 days
213 - 12739 72 Avenue
1/24
$399,900
58 days
213 - 12739 72 Avenue
2BD
1BA
1 Parking
793 sqft
Maint. Fee $305
MLS#: R3124553
RE/MAX Colonial Pacific Realty
58 days

About 212 - 6557 121 Street

212 - 6557 121 Street is a Surrey condo for sale. 212 - 6557 121 Street has an asking price of $439900, and has been on the market since July 2026. This condo has 1 bed, 1 bathroom and is 789 sqft. 212 - 6557 121 Street, Surrey is situated in Newton, with nearby neighbourhoods in Sunshine Hills Woods, Scottsdale, Nordel and Annieville.

6557 121 St is a 3-minute walk from Tim Hortons for that morning caffeine fix and if you're not in the mood to cook, Subway, Donair Affair and Sushi Wara are near this condo. Groceries can be found at Calvin's Farm Market which is a 3-minute walk and you'll find Healthy Smiles Family Dentistry not far as well. For nearby green space, Beaver Creek Park and Park could be good to get out of your condo and catch some fresh air or to take your dog for a walk.

If you are looking for transit, don't fear, 6557 121 St has a public transit Bus Stop (Northbound Scott Rd @ 66 Ave) not far. It also has route Scottsdale/ladner, route Scottsdale/bridgeport Station, and more close by.

mls reciprocity

Disclaimer: This representation is based in whole or in part on data generated by the Chilliwack & District Real Estate Board, Fraser Valley Real Estate Board or Greater Vancouver REALTORS® which assumes no responsibility for its accuracy. MLS®, REALTOR® and the associated logos are trademarks of The Canadian Real Estate Association.
