


Maintenance fees
$670.00
Locker
None
Exposure
-
Possession
-
Price per sqft
$440
Taxes
$2,862.68 (2026)
Outdoor space
Balcony, Patio
Age of building
28 years old
See what's nearby
Description
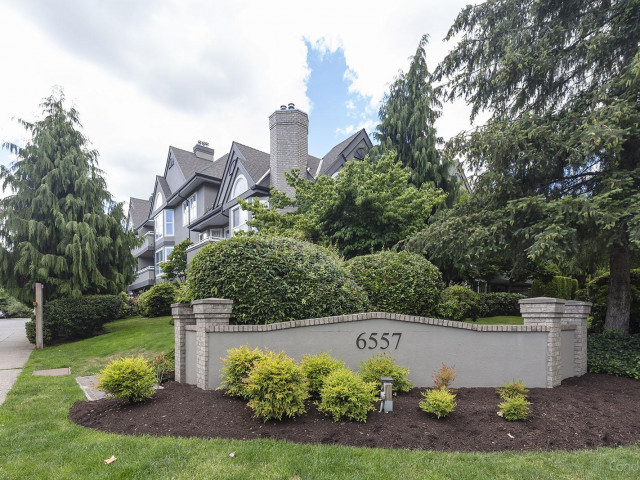
END CORNER UNIT with 2 primary bedrooms (each with their own ensuite bathroom & walk-in-closet!!) PLUS third bathroom for guests! Home is being professionally painted & new laminate flooring in kitchen, bathrooms & foyer. Home is welcoming and spacious (over 1,300 sqft) with cozy gas fireplace and large windows in every room looking out over the peaceful greenspace. Plus in-suite laundry, 2 underground parking spots & a storage locker. This home would be amazing for a family or two separate parties who share the home. Strata includes in-floor radiant heating, water and gas. This well-cared-for complex offers an amazing location close to transit, shopping, restaurants & walking distance to elementary & secondary schools. Listed for $73k under assessed value! Hurry, this one is special!
Broker: RE/MAX Truepeak Realty
MLS®#: R3164167
Property details
Neighbourhood:
Parking:
2
Parking type:
Detached Garage
Property type:
Condo Apt
Heating type:
Natural Ga
Style:
Apartment/Condo
Ensuite laundry:
Yes
MLS Size:
1337 sqft
Listed on:
Sep 14, 2026
Show all details
Rooms
| Name | Size | Features |
|---|---|---|
Kitchen | 11.75 x 12.00 ft | |
Dining Room | 10.50 x 14.67 ft | |
Living Room | 15.50 x 17.33 ft |
Show all
Instant estimate:
orto view instant estimate
$2,686
lower than listed pricei
High
$607,278
Mid
$585,314
Low
$568,106
Have a home? See what it's worth with an instant estimate
Use our AI-assisted tool to get an instant estimate of your home's value, up-to-date neighbourhood sales data, and tips on how to sell for more.
Elevator
Outdoor Patio
Included in Maintenance Fees
Heat
Garbage Pickup
Gardening
Management
Recreation Facility

1/40
$565,000
14 days
2BD
2BA
1 Parking
1,250 sqft
Maint. Fee $417
MLS#: R3160096
RE/MAX Performance Realty

1/23
$525,000
17 days
2BD
2BA
2 Parking
1,439 sqft
Maint. Fee $479
MLS#: R3159661
RE/MAX Performance Realty

1/25
$504,000
73 days
2BD
2BA
1 Parking
1,196 sqft
Maint. Fee $559
MLS#: R3142150
Sutton Premier Realty

1/33
$544,900
83 days
2BD
2BA
1 Parking
1,246 sqft
Maint. Fee $605
MLS#: R3139066
Sutton Group Seafair Realty
