


Maintenance fees
$509.61
Locker
None
Exposure
-
Possession
-
Price per sqft
$362
Taxes
$3,064.7 (2025)
Outdoor space
Balcony, Patio
Age of building
36 years old
See what's nearby
Description
UPTON SOUTH! PRICED TO SELL! Spacious ~2000 sqft townhome with 4 bedrooms, 4 bathrooms, 3 parking spaces and a private south facing backyard with large deck. This home features an expansive living room with room to host and entertain, and oversized bedrooms throughout, including a primary suite that fits a king bed with room to spare. Bright, open, and full of natural light. Secure gated complex with resort style amenities: clubhouse, gym, tennis court, hot tub and outdoor pool. Walking distance to schools, library, shopping, and transit. Move in ready, you have to see it to appreciate it. They don't make townhomes like these anymore. Book your private showing today!
Broker: LPT Realty ULC
MLS®#: R3124945
Property details
Neighbourhood:
Parking:
3
Parking type:
Detached Garage
Property type:
Townhouse
Heating type:
Forced Air
Style:
Townhouse
Ensuite laundry:
No
MLS Size:
1991 sqft
Listed on:
May 20, 2026
Show all details
Rooms
| Name | Size | Features |
|---|---|---|
Living Room | 13.92 x 17.75 ft | |
Kitchen | 8.67 x 10.75 ft | |
Dining Room | 7.33 x 14.33 ft |
Show all
Instant estimate:
orto view instant estimate
$25,234
lower than listed pricei
High
$720,963
Mid
$694,766
Low
$673,870
Have a home? See what it's worth with an instant estimate
Use our AI-assisted tool to get an instant estimate of your home's value, up-to-date neighbourhood sales data, and tips on how to sell for more.
Pets
Guest Suites
Tennis Court
Visitor Lounge
Outdoor Pool
Included in Maintenance Fees
Garbage Pickup
Gardening
Management
Snow Removal
Recreation Facility
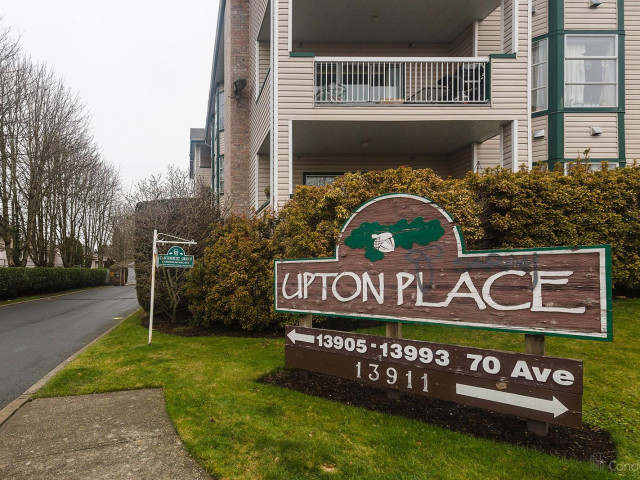

1/31
$688,880
223 days
2BD
2BA
2 Parking
1,755 sqft
Maint. Fee $641
MLS#: R3099309
Royal LePage Brent Roberts Realty

1/40
$749,000
231 days
3BD
2BA
3 Parking
1,768 sqft
Maint. Fee $397
MLS#: R3096366
The Agency Vancouver
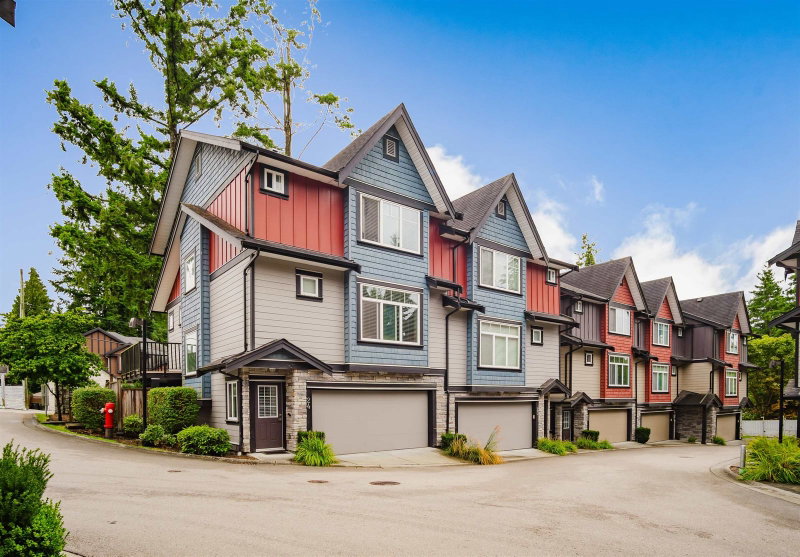
1/36
$790,000
37 days
4BD
3BA
2 Parking
1,938 sqft
Maint. Fee $552
MLS#: R3164914
Woodhouse Realty

1/26
$679,900
174 days
2BD
2BA
2 Parking
1,976 sqft
Maint. Fee $506
MLS#: R3117146
eXp Realty of Canada, Inc.
