


Maintenance fees
$465.78
Locker
None
Exposure
-
Possession
-
Price per sqft
$422
Taxes
$2,673.35 (2026)
Outdoor space
Balcony, Patio
Age of building
31 years old
See what's nearby
Description
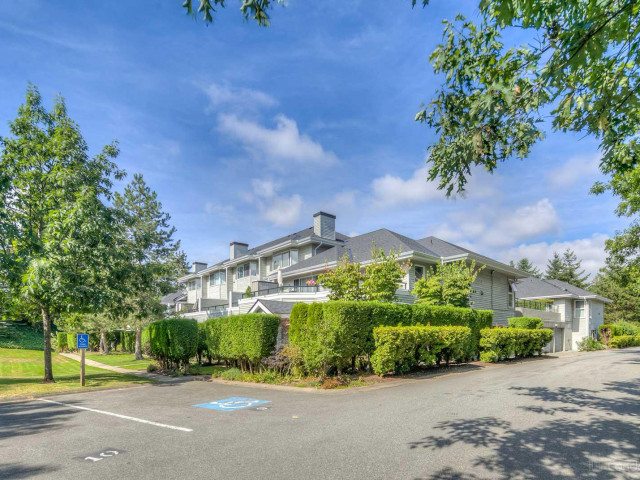
Beautifully Renovated Garden-Level Townhome! Exceptional value in this BRIGHT, SPACIOUS 1,304 sq. ft. home featuring 2 bedrms, 2 bathrms, an open-concept living area, updated appl., and cozy gas fireplace. Freshly painted throughout with new laminate flooring (2026), this MOVE-IN-READY home feels fresh & inviting. The generous primary bedrm features a walk-in closet & ENSUITE with double sinks. Enjoy a private northwest-facing patio overlooking the lush greenery of Bear Creek Park, gated parking with direct back-door access, and ample storage. Steps from 164-acre Bear Creek Park's scenic trails, outdoor pool, arts centre, sports facilities, and children's water park. Pet-friendly living, peaceful GREEN VIEWS from EVERY window, and nature right at your doorstep! OPEN HOUSE Sun, Oct 18 1-4PM
Broker: Sutton Group-West Coast Realty
MLS®#: R3176155
Open House Times
Sunday, Oct 18th
1:00pm - 4:00pm
Property details
Neighbourhood:
Parking:
Yes
Parking type:
Detached Garage
Property type:
Condo Townhouse
Heating type:
Baseboard,
Style:
Townhouse
Ensuite laundry:
Yes
MLS Size:
1304 sqft
Listed on:
Oct 16, 2026
Show all details
Rooms
| Name | Size | Features |
|---|---|---|
Foyer | 5.42 x 7.17 ft | |
Laundry | 9.08 x 4.92 ft | |
Kitchen | 14.75 x 9.50 ft |
Show all
Instant estimate:
orto view instant estimate
$7,117
higher than listed pricei
High
$578,124
Mid
$557,117
Low
$540,361
Have a home? See what it's worth with an instant estimate
Use our AI-assisted tool to get an instant estimate of your home's value, up-to-date neighbourhood sales data, and tips on how to sell for more.
Elevator
Guest Suites
Visitor Lounge
Included in Maintenance Fees
Heat
Garbage Pickup
Gardening
Management
Snow Removal
Recreation Facility

1/25
$559,900
142 days
2BD
2BA
1 Parking
1,147 sqft
Maint. Fee $365
MLS#: R3127911
Westmont Realty Inc.

1/27
$599,000
14 days
3BD
2BA
1 Parking
1,278 sqft
Maint. Fee $375
MLS#: R3171928
Skystreet Real Estate Marketing

1/27
$598,000
37 days
3BD
2BA
1 Parking
1,290 sqft
Maint. Fee $377
MLS#: R3163042
Century 21 Coastal Realty Ltd.

1/23
$598,000
25 days
2BD
2BA
1 Parking
1,178 sqft
Maint. Fee $368
MLS#: R3167741
Coldwell Banker Universe Realty
