


Maintenance fees
$441.89
Locker
Owned
Exposure
-
Possession
-
Price per sqft
$371
Taxes
$2,447.16 (2026)
Outdoor space
-
Age of building
32 years old
See what's nearby
Description
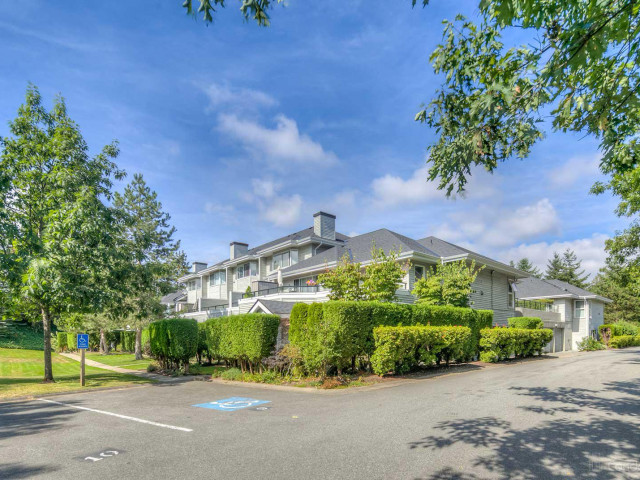
BRIGHT & SPACIOUS CORNER UNIT ACROSS FROM BEAR CREEK PARK! This well laid-out 2-bedroom, 2 full bathroom home offers 1,189 sq. ft. of comfortable living space with plenty of natural light. A large foyer welcomes you into the home, while the kitchen features a country-style pass-through opening to the bright and cozy living area with plenty of windows and a gas fireplace. Step outside to the covered balcony, perfect for year-round enjoyment. The spacious primary bedroom offers his-and-hers closets, a full ensuite and direct balcony access. Good-sized second bedroom and plenty of space to make this home your own. Move-in ready and ideal for your decorating ideas! Fantastic Bear Creek location across from Bear Creek Park and its walking trails, and close to Surrey Arts Centre, Schools
Broker: RE/MAX Crest Realty
MLS®#: R3174882
Property details
Neighbourhood:
Parking:
Yes
Parking type:
Underground
Property type:
Condo Apt
Heating type:
Baseboard,
Style:
Apartment/Condo
Ensuite laundry:
Yes
MLS Size:
1212 sqft
Listed on:
Oct 13, 2026
Show all details
Rooms
| Name | Size | Features |
|---|---|---|
Living Room | 13.92 x 16.08 ft | |
Dining Room | 7.42 x 16.08 ft | |
Kitchen | 9.00 x 12.25 ft |
Show all
Instant estimate:
orto view instant estimate
$10,025
lower than listed pricei
High
$456,382
Mid
$439,875
Low
$426,943
Have a home? See what it's worth with an instant estimate
Use our AI-assisted tool to get an instant estimate of your home's value, up-to-date neighbourhood sales data, and tips on how to sell for more.
Elevator
Guest Suites
Visitor Lounge
Included in Maintenance Fees
Heat
Garbage Pickup
Gardening
Management
Snow Removal
Recreation Facility

1/1
$469,000
160 days
2BD
2BA
1 Parking
1,068 sqft
Maint. Fee $483
MLS#: R3127233
eXp Realty of Canada, Inc.

1/12
$485,000
90 days
2BD
1BA
1 Parking
1,074 sqft
Maint. Fee $405
MLS#: R3151524
Royal LePage Global Force Realty

1/40
$489,900
90 days
2BD
2BA
1 Parking
1,221 sqft
Maint. Fee $622
MLS#: R3150590
Macdonald Realty (Surrey/152)

1/33
$479,000
27 days
2BD
2BA
1 Parking
1,109 sqft
Maint. Fee $450
MLS#: R3172767
Saba Realty Ltd.
