


Maintenance fees
$365.71
Locker
None
Exposure
-
Possession
-
Price per sqft
$428
Taxes
$2,338.17 (2025)
Outdoor space
Balcony, Patio
Age of building
31 years old
See what's nearby
Description
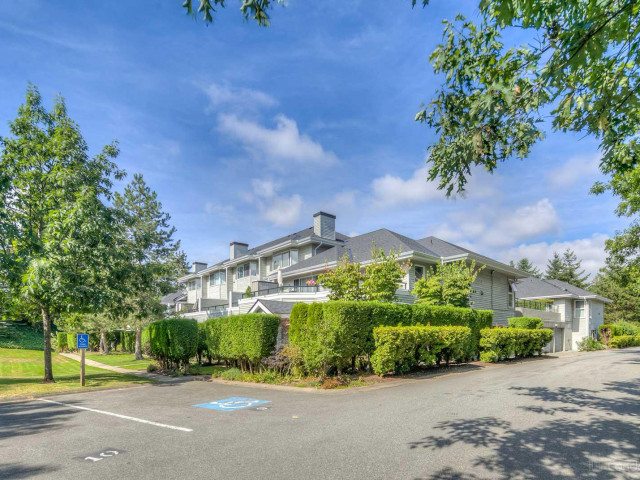
Spacious, bright garden-level townhome offering exceptional value! This beautifully renovated 2 bedrm (bedroom w French doors doesn't have a window/closet) features an open-concept living, dining, & kit area w updated appliances, ample cabinetry, laminate flooring, & a cozy gas fp. Updated w laminate flooring, backsplash, fixtures, tile, & more, this move-in-ready home also includes a large laundry/storage room & a generous primary bedrm w a full-length closet. Enjoy sunny western exposure, a private patio overlooking quiet green space, & convenient gated parking w direct access to your back door. Located beside the 164-acre Bear Creek Park w trails, outdoor pool, arts centre, sports facilities, and children's water park. Pet-friendly community. OH July 25 2-4pm!
Broker: Sutton Group-West Coast Realty
MLS®#: R3149824
Open House Times
Saturday, Jul 25th
2:00pm - 4:00pm
Property details
Neighbourhood:
Parking:
Yes
Parking type:
Underground
Property type:
Townhouse
Heating type:
Baseboard,
Style:
Townhouse
Ensuite laundry:
Yes
MLS Size:
1044 sqft
Listed on:
Jul 24, 2026
Show all details
Rooms
| Name | Size | Features |
|---|---|---|
Patio | 9.00 x 21.42 ft | |
Foyer | 2.67 x 5.33 ft | |
Living Room | 15.33 x 12.50 ft |
Show all
Instant estimate:
orto view instant estimate
$420
higher than listed pricei
High
$464,290
Mid
$447,420
Low
$433,963
Have a home? See what it's worth with an instant estimate
Use our AI-assisted tool to get an instant estimate of your home's value, up-to-date neighbourhood sales data, and tips on how to sell for more.
Elevator
Guest Suites
Visitor Lounge
Included in Maintenance Fees
Heat
Garbage Pickup
Gardening
Management
Snow Removal
Recreation Facility

1/11
$439,000
70 days
2BD
2BA
1 Parking
957 sqft
Maint. Fee $262
MLS#: R3124372
Royal LePage West Real Estate Services

1/36
$469,000
1 day
2BD
1BA
1 Parking
904 sqft
Maint. Fee $250
MLS#: R3148749
Royal LePage - Wolstencroft

1/18
$448,800
57 days
2BD
2BA
2 Parking
1,098 sqft
Maint. Fee $540
MLS#: R3129420
eXp Realty of Canada Inc.

1/33
$435,000
11 days
2BD
1BA
1 Parking
1,065 sqft
Maint. Fee $296
MLS#: R3145408
LPT Realty
