


Maintenance fees
$499.55
Locker
Owned
Exposure
-
Possession
-
Price per sqft
$446
Taxes
$2,437.72 (2026)
Outdoor space
Balcony, Patio
Age of building
33 years old
See what's nearby
Description
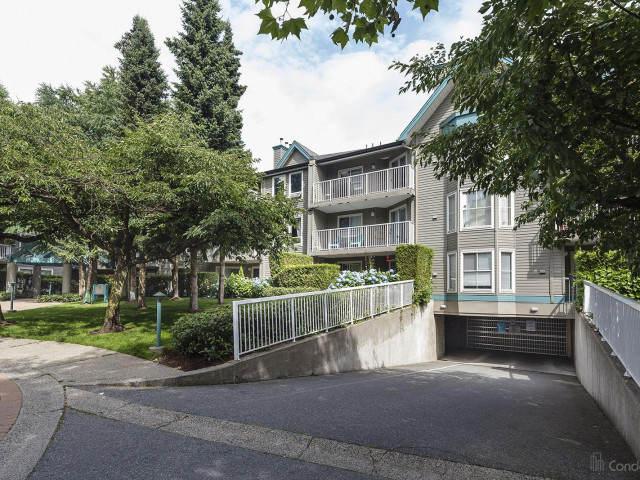
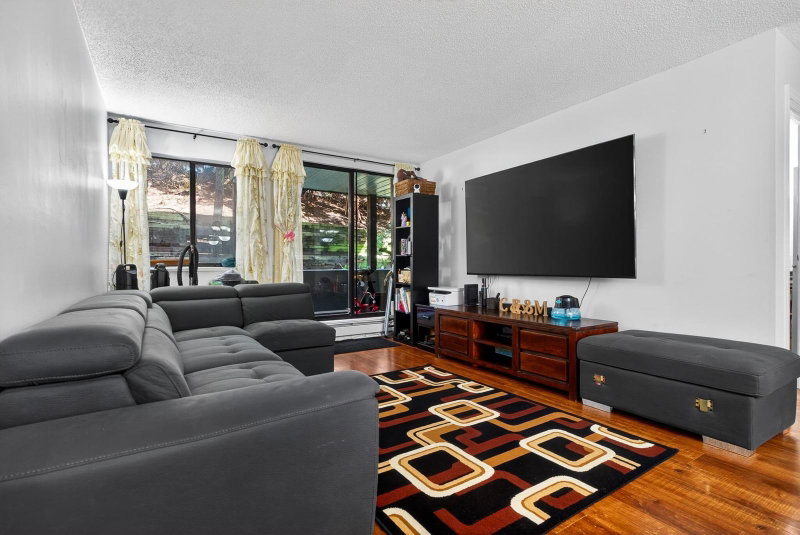
Welcome to Riverpointe in the heart of Guildford! This ground-level 2-bedroom, 2-bathroom home offers a functional layout with in-suite laundry, underground parking, a storage locker, and a private patio opening onto green space. The spacious primary bedroom features a full ensuite, complemented by a generous living and dining area. The entire unit will be freshly painted, offering a clean, refreshed interior for its new owner. Conveniently located just minutes from Guildford Town Centre, restaurants, parks, schools, transit, recreation, and with easy access to Highway 1. An excellent opportunity for first-time buyers, downsizers, or investors in a well-established community. All buyers attending showings must be represented by and accompanied by their REALTOR®.
Broker: Sutton Group-West Coast Realty
MLS®#: R3157368
Property details
Neighbourhood:
Parking:
Yes
Parking type:
Detached Garage
Property type:
Condo Apt
Heating type:
Baseboard,
Style:
Apartment/Condo
Ensuite laundry:
Yes
MLS Size:
1028 sqft
Listed on:
Aug 19, 2026
Show all details
Rooms
| Name | Size | Features |
|---|---|---|
Living Room | 12.00 x 13.50 ft | |
Dining Room | 8.83 x 10.92 ft | |
Kitchen | 9.75 x 9.33 ft |
Show all
Instant estimate:
orto view instant estimate
$17,776
lower than listed pricei
High
$457,781
Mid
$441,224
Low
$428,252
Have a home? See what it's worth with an instant estimate
Use our AI-assisted tool to get an instant estimate of your home's value, up-to-date neighbourhood sales data, and tips on how to sell for more.
Sauna
Included in Maintenance Fees
Water
Heat
Garbage Pickup
Gardening
Management
Recreation Facility

1/34
$420,000
180 days
2BD
1BA
1 Parking
950 sqft
Maint. Fee $405
MLS#: R3114545
RE/MAX 2000 Realty

1/9
$474,900
12 days
2BD
2BA
2 Parking
988 sqft
Maint. Fee $323
MLS#: R3173410
Royal LePage Elite West

1/27
$450,000
25 days
2BD
2BA
1 Parking
1,028 sqft
Maint. Fee $492
MLS#: R3169086
eXp Realty of Canada Inc.
