

Maintenance fees
$469.43
Locker
None
Exposure
-
Possession
-
Price per sqft
$452
Taxes
$3,228.8 (2026)
Outdoor space
Balcony, Patio
Age of building
37 years old
See what's nearby
Description
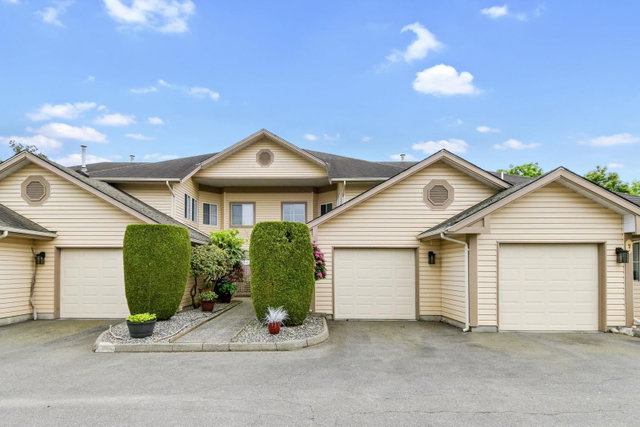
Tucked in the quiet 55+ community of Manor Park Estates, this well-maintained two-storey townhome offers comfortable, low-maintenance living in a convenient location. Featuring two bedrooms & two-and-a-half bathrooms, the functional layout includes new flooring, a cozy gas fireplace, & a bright living & dining area beside a well-kept original kitchen. Upstairs, the spacious primary bedroom is highlighted by charming stained-glass French doors, along with a second bedroom & full bathroom. Enjoy a private south-facing patio & a single garage with built-in storage. Lovingly cared for & ready for your personal touch, this home is close to shopping, parks, transit, Highway 1, Fraser Highway, & the future SkyTrain—an ideal choice for those looking to downsize without compromising on space.
Broker: Homelife Benchmark Realty Corp.
MLS®#: R3122628
Property details
Neighbourhood:
Parking:
Yes
Parking type:
Detached Garage
Property type:
Townhouse
Heating type:
Baseboard,
Style:
Townhouse
Ensuite laundry:
No
MLS Size:
1439 sqft
Listed on:
May 13, 2026
Show all details
Rooms
| Name | Size | Features |
|---|---|---|
Living Room | 10.83 x 12.08 ft | |
Kitchen | 10.42 x 12.25 ft | |
Dining Room | 9.75 x 11.92 ft |
Show all
Instant estimate:
orto view instant estimate
$12,327
lower than listed pricei
High
$661,612
Mid
$637,573
Low
$618,396
Have a home? See what it's worth with an instant estimate
Use our AI-assisted tool to get an instant estimate of your home's value, up-to-date neighbourhood sales data, and tips on how to sell for more.
Included in Maintenance Fees
Gardening
Management
Snow Removal
Recreation Facility


1/38
$688,888
62 days
3BD
3BA
2 Parking
1,249 sqft
Maint. Fee $356
MLS#: R3131554
RE/MAX 2000 Realty

1/28
$649,000
85 days
2BD
2BA
1 Parking
1,453 sqft
Maint. Fee $587
MLS#: R3120202
Royal Lepage Wheeler Cheam

1/40
$688,900
6 days
3BD
3BA
2 Parking
1,315 sqft
Maint. Fee $459
MLS#: R3150734
Royal LePage - Wolstencroft

1/23
$675,000
168 days
3BD
2BA
2 Parking
1,303 sqft
Maint. Fee $383
MLS#: R3090566
Stonehaus Realty Corp.
