


Maintenance fees
$366.59
Locker
None
Exposure
-
Possession
-
Price per sqft
$546
Taxes
$2,955.62 (2026)
Outdoor space
Balcony, Patio
Age of building
14 years old
See what's nearby
Description
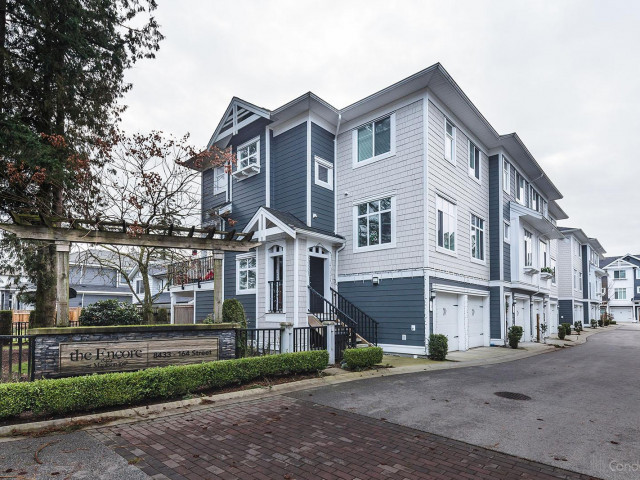
RARE GEM, 4 bedrooms, 4 bathrooms townhome in the highly desirable area of Fleetwood! Quiet, Inside unit with Double Side by Side Garage, Open Concept Floor Plan boasting almost 1,800 sq ft. with 9 ft High Ceilings on Main level, beautiful Laminate flooring, CROWN MOULDINGS, stylish baseboard, 2'' Designer Blinds & Closet organizers. GOURMET KITCHEN with SS appliances, solid Quartz Countertops, Maple Shaker Cabinets & ceramic tile back splash. Spacious Master Bedroom w/ Elegant SPA-INSPIRED ensuite w/ Soaker Tub plus a separate shower. Large Bedrooms, New Paint, Flooring, Cabinets, Lights, Kitchen Fan, etc. Close to schools, transit, future Skytrain Station, restaurants, shopping, golf course & Surrey Leisure Centre. Book your showing now!
Broker: Selmak Realty Limited
MLS®#: R3148390
Property details
Neighbourhood:
Parking:
2
Parking type:
Detached Garage
Property type:
Townhouse
Heating type:
Electric
Style:
Townhouse
Ensuite laundry:
Yes
MLS Size:
1774 sqft
Listed on:
Jul 21, 2026
Show all details
Rooms
| Name | Size | Features |
|---|---|---|
Living Room | 15.08 x 12.58 ft | |
Dining Room | 7.67 x 12.50 ft | |
Kitchen | 17.83 x 8.83 ft |
Show all
Instant estimate:
orto view instant estimate
$31,305
lower than listed pricei
High
$973,052
Mid
$937,695
Low
$909,492
Have a home? See what it's worth with an instant estimate
Use our AI-assisted tool to get an instant estimate of your home's value, up-to-date neighbourhood sales data, and tips on how to sell for more.
Included in Maintenance Fees
Garbage Pickup
Gardening
Management
Snow Removal

1/37
$825,000
55 days
4BD
4BA
2 Parking
1,662 sqft
Maint. Fee $335
MLS#: R3142299
Stonehaus Realty Corp.

1/31
$849,606
40 days
3BD
3BA
2 Parking
1,888 sqft
Maint. Fee $402
MLS#: R3148463
Gilco Real Estate Services

1/40
$849,900
16 days
3BD
3BA
2 Parking
1,745 sqft
Maint. Fee $382
MLS#: R3155745
Sutton Premier Realty

1/22
$899,999
16 days
4BD
4BA
2 Parking
1,664 sqft
Maint. Fee $341
MLS#: R3155724
LPT Realty ULC
