


Maintenance fees
$513.82
Locker
None
Exposure
-
Possession
-
Price per sqft
$584
Taxes
$5,710 (2025)
Outdoor space
Balcony, Patio
Age of building
24 years old
See what's nearby
Description
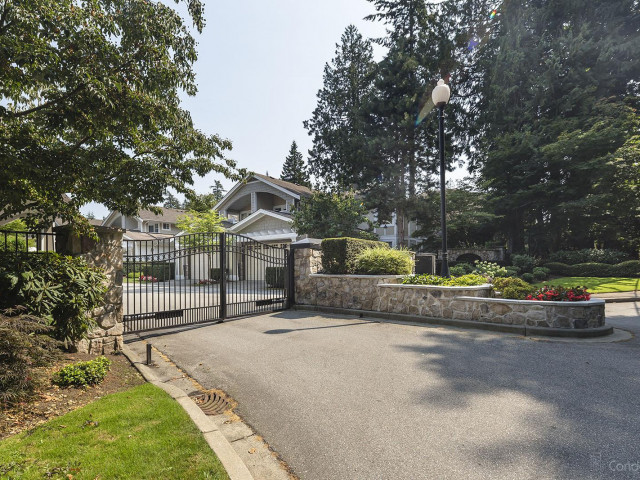
Welcome to the Crescent ! New Roof ! Beautifully updated 2,209 sq ft rancher-style home with loft is nestled in a sought-after 55+ community Offering a rare sense of privacy and a lushly landscaped backyard filled with sunshine and excellent seclusion. Inside you’ll find a main-level primary bedroom, two spacious upper bedrooms, and a versatile loft. Vaulted ceilings create an open, airy feel, complemented by brand new appliances, newer HW floors, countertops, and numerous thoughtful upgrades throughout. Set in a park-like setting with walking trails right outside your door, yet conveniently close to highway access and shopping. This is a wonderful opportunity for downsizers seeking the privacy and feel of a detached home in an exceptional community. A true private retreat—don’t miss it!
Broker: The Agency White Rock
MLS®#: R3149350
Property details
Neighbourhood:
Parking:
2
Parking type:
-
Property type:
Townhouse
Heating type:
Baseboard,
Style:
Townhouse
Ensuite laundry:
No
MLS Size:
2209 sqft
Listed on:
Jul 23, 2026
Show all details
Rooms
| Name | Size | Features |
|---|---|---|
Primary Bedroom | 18.33 x 15.00 ft | |
Kitchen | 14.00 x 12.17 ft | |
Dining Room | 8.50 x 16.83 ft |
Show all
Instant estimate:
orto view instant estimate
$11,964
lower than listed pricei
High
$1,326,121
Mid
$1,277,936
Low
$1,239,500
Have a home? See what it's worth with an instant estimate
Use our AI-assisted tool to get an instant estimate of your home's value, up-to-date neighbourhood sales data, and tips on how to sell for more.
Included in Maintenance Fees
Garbage Pickup
Gardening
Management
Recreation Facility

1/36
$1,329,000
55 days
3BD
3BA
2 Parking
2,200 sqft
Maint. Fee $597
MLS#: R3137498
Macdonald Realty

1/36
$1,249,000
49 days
3BD
4BA
2 Parking
2,130 sqft
Maint. Fee $411
MLS#: R3139388
RE/MAX Colonial Pacific Realty

1/20
$1,098,800
71 days
4BD
4BA
2 Parking
2,035 sqft
Maint. Fee $440
MLS#: R3131219
Sutton Group-West Coast Realty

1/34
$1,150,000
68 days
2BD
3BA
2 Parking
2,343 sqft
Maint. Fee $576
MLS#: R3132673
Macdonald Realty Westmar
