


Maintenance fees
$506.00
Locker
Owned
Exposure
-
Possession
-
Price per sqft
$422
Taxes
$2,639.67 (2025)
Outdoor space
-
Age of building
38 years old
See what's nearby
Description
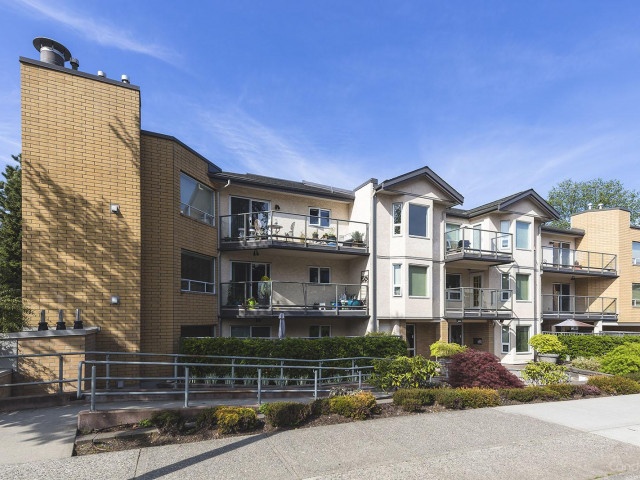
Top floor at The Courtyard! 1,423 sq ft of bright, quiet living beneath dramatic vaulted ceilings. A floor plan rarely offered: two generously scaled bedrooms, 2 full baths, and a beautiful house-sized kitchen with granite counters, gas range & true room to cook and gather. Gas fireplace & hot water radiant heat throughout. Phantom screen doors, integrated blinds, in-suite laundry & ample storage. Exceptional value: FULLY RAINSCREENED building, with strata fees covering gas, heat, hot water & water. Secure parking (extra stalls often available), elevator, pets & rentals allowed w/restrictions. A private garden-courtyard setting. Walk to parks, transit, White Spot & shopping, just 5 minutes to the beach. Vacant with fresh carpet & paint, ready to welcome you home.
Broker: Macdonald Realty (White Rock)
MLS®#: R3145786
Property details
Neighbourhood:
Parking:
Yes
Parking type:
-
Property type:
Condo Apt
Heating type:
Hot Water,
Style:
Apartment/Condo
Ensuite laundry:
Yes
MLS Size:
1423 sqft
Listed on:
Jul 14, 2026
Show all details
Rooms
| Name | Size | Features |
|---|---|---|
Living Room | 14.00 x 15.33 ft | |
Kitchen | 11.42 x 9.75 ft | |
Primary Bedroom | 23.08 x 12.17 ft |
Show all
Instant estimate:
orto view instant estimate
$15,447
lower than listed pricei
High
$606,385
Mid
$584,453
Low
$567,270
Have a home? See what it's worth with an instant estimate
Use our AI-assisted tool to get an instant estimate of your home's value, up-to-date neighbourhood sales data, and tips on how to sell for more.
Outdoor Patio
Included in Maintenance Fees
Water
Cable TV
Heat
Garbage Pickup
Gardening
Hot Water

1/36
$574,900
59 days
2BD
2BA
1 Parking
1,377 sqft
Maint. Fee $534
MLS#: R3140135
RE/MAX 2000 Realty

1/40
$649,900
65 days
2BD
2BA
1 Parking
1,371 sqft
Maint. Fee $534
MLS#: R3137663
eXp Realty of Canada, Inc.

1/40
$510,000
66 days
2BD
2BA
1 Parking
1,306 sqft
Maint. Fee $568
MLS#: R3137509
Sutton Group Seafair Realty

1/29
$549,000
118 days
2BD
2BA
1 Parking
1,410 sqft
Maint. Fee $615
MLS#: R3116454
Sutton Group Seafair Realty
