


Maintenance fees
$409.65
Locker
None
Exposure
-
Possession
-
Price per sqft
$552
Taxes
$3,308.34 (2025)
Outdoor space
Balcony, Patio
Age of building
18 years old
See what's nearby
Description
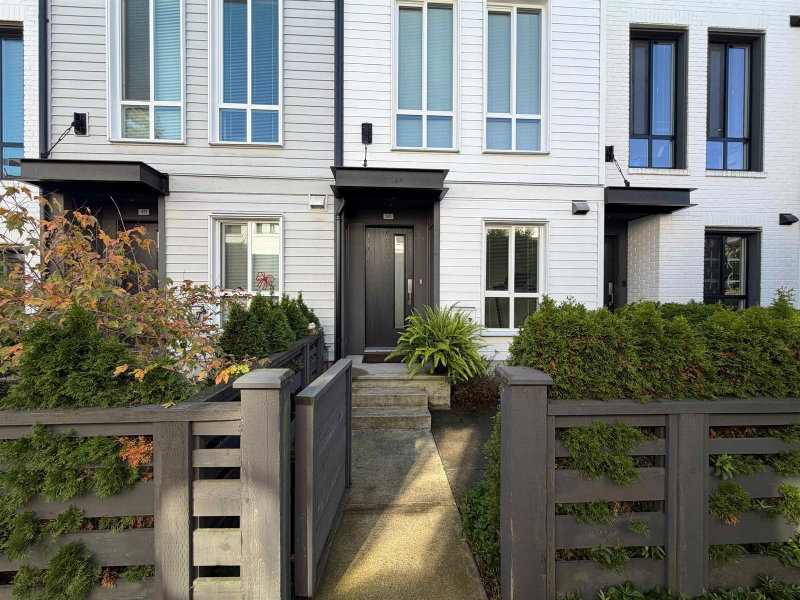
Welcome to the Brownstones! This bright and spacious townhome offers a functional layout with brand new laminate flooring throughout, heated kitchen and bathroom floors, and a newly redone rooftop patio with expansive North Shore Mountain views — perfect for relaxing or entertaining. The main floor features a convenient powder room, while the spacious tandem double garage offers plenty of room for parking, storage or a workshop. Ideally located in South Surrey, you’re just steps from shopping, restaurants, parks, golf, top-rated schools and easy access to Highway 99. Pet-friendly and move-in ready, this is a great opportunity to enjoy low-maintenance living in a fantastic location. Immediate possession possible. OPEN HOUSE SUN OCT 4, 2-4PM
Broker: Hugh & McKinnon Realty Ltd.
MLS®#: R3143243
Property details
Neighbourhood:
Parking:
2
Parking type:
Detached Garage
Property type:
Townhouse
Heating type:
Baseboard,
Style:
Townhouse
Ensuite laundry:
No
MLS Size:
1269 sqft
Listed on:
Jul 7, 2026
Show all details
Rooms
| Name | Size | Features |
|---|---|---|
Kitchen | 6.50 x 14.50 ft | |
Living Room | 12.58 x 17.67 ft | |
Dining Room | 3.17 x 11.50 ft |
Show all
Instant estimate:
orto view instant estimate
$21,247
lower than listed pricei
High
$704,345
Mid
$678,752
Low
$658,338
Have a home? See what it's worth with an instant estimate
Use our AI-assisted tool to get an instant estimate of your home's value, up-to-date neighbourhood sales data, and tips on how to sell for more.
Included in Maintenance Fees
Water
Garbage Pickup
Gardening
Management
Recreation Facility


1/20
$724,900
17 days
3BD
2BA
2 Parking
1,279 sqft
Maint. Fee $410
MLS#: R3170906
Team 3000 Realty Ltd.

1/34
$668,800
37 days
3BD
2BA
2 Parking
1,275 sqft
Maint. Fee $409
MLS#: R3161996
Homelife Benchmark Realty Corp.

1/11
$649,900
139 days
3BD
2BA
2 Parking
1,245 sqft
Maint. Fee $409
MLS#: R3129292
Royal LePage - Wolstencroft
1/13
$688,000
9 days
2BD
3BA
2 Parking
1,201 sqft
Maint. Fee $311
MLS#: R3173423
Royal Pacific Riverside Realty Ltd.
