


Maintenance fees
$318.62
Locker
None
Exposure
-
Possession
-
Price per sqft
$456
Taxes
$2,025.8 (2025)
Outdoor space
-
Age of building
35 years old
See what's nearby
Description
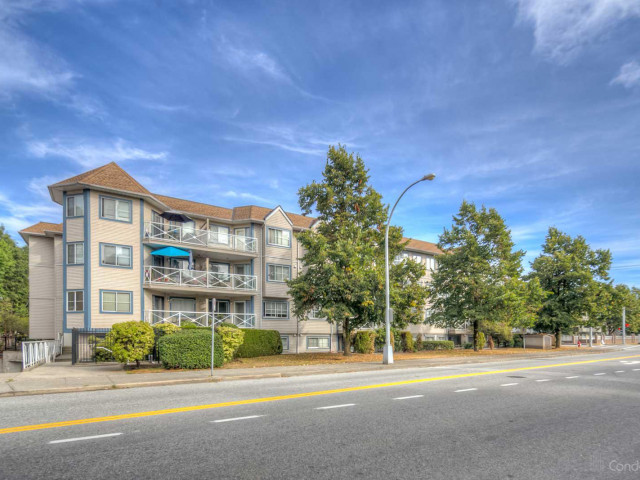
Bright & updated 1 bed/1 bath at Surrey Town Manor — 877 sq ft of thoughtfully designed living space. Renovated kitchen with updated cabinets, countertops and stainless steel appliances, LED pot lighting throughout, and an updated bathroom with cabinetry, countertops and tile. Built-in in-suite laundry and laminate flooring throughout. The open-concept layout flows out to a private west-facing balcony. Includes 1 underground secured parking stall and a private storage locker. Pet friendly and rentals allowed. Steps to Scott Road RapidBus, Scottsdale Exchange, Superstore, KPU and everything you need for daily living. A clean, move-in ready home in a well-managed, rain-screened building in one of Surrey’s most connected and fast-growing corridors.
Broker: Royal LePage Brent Roberts Realty
MLS®#: R3128929
Property details
Neighbourhood:
Parking:
Yes
Parking type:
Detached Garage
Property type:
Condo Apt
Heating type:
Electric
Style:
Apartment/Condo
Ensuite laundry:
No
MLS Size:
877 sqft
Listed on:
May 28, 2026
Show all details
Rooms
| Name | Size | Features |
|---|---|---|
Living Room | 11.00 x 14.00 ft | |
Dining Room | 9.00 x 11.00 ft | |
Primary Bedroom | 11.00 x 16.00 ft |
Show all
Instant estimate:
orto view instant estimate
$1,856
lower than listed pricei
High
$412,960
Mid
$398,024
Low
$386,322
Have a home? See what it's worth with an instant estimate
Use our AI-assisted tool to get an instant estimate of your home's value, up-to-date neighbourhood sales data, and tips on how to sell for more.
Outdoor Patio
Included in Maintenance Fees
Gardening
Hot Water
Management

1/15
$429,900
45 days
2BD
1BA
1 Parking
815 sqft
Maint. Fee $379
MLS#: R3128894
Sutton Premier Realty

1/29
$414,900
83 days
1BD
1BA
1 Parking
784 sqft
Maint. Fee $360
MLS#: R3113611
Royal LePage West Real Estate Services

1/39
$399,900
31 days
1BD
1BA
2 Parking
811 sqft
Maint. Fee $425
MLS#: R3134988
RE/MAX 2000 Realty

1/19
$365,000
268 days
2BD
1BA
1 Parking
839 sqft
Maint. Fee $454
MLS#: R3059504
Sutton Group-West Coast Realty
