

Maintenance fees
$349.59
Locker
Owned
Exposure
-
Possession
-
Price per sqft
$611
Taxes
$2,315.61 (2025)
Outdoor space
Balcony, Patio
Age of building
17 years old
See what's nearby
Description
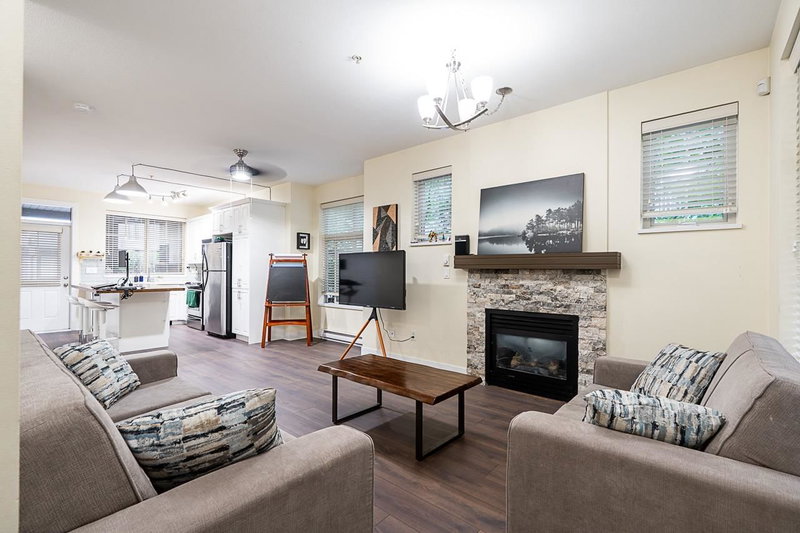
Bright corner and ground-floor 2 -bedroom, 2-bathroom carriage-style townhome by award-winning Solterra. This well-designed home features windows on three sides, separate front and rear entrances, and two private patios, offering exceptional natural light and outdoor living. The open-concept layout includes a large bamboo island, stainless steel appliances, new laminate flooring, a cozy gas fireplace, and a spacious primary bedroom with heated ensuite floors. Includes 2 secure underground parking stalls and a storage locker. Gas for the fireplace is included in the low maintenance fee. Ideally located close to schools, transit, shopping, and everyday amenities. 15 Minute Walk to Future Clayton Skytrain Station. Pet and rental friendly. This is a must see! - Now Vacant - Move in Ready.
Broker: Royal LePage Global Force Realty
MLS®#: R3143125
Property details
Neighbourhood:
Parking:
2
Parking type:
Detached Garage
Property type:
Townhouse
Heating type:
Baseboard,
Style:
Townhouse
Ensuite laundry:
No
MLS Size:
900 sqft
Listed on:
Jul 6, 2026
Show all details
Rooms
| Name | Size | Features |
|---|---|---|
Living Room | 13.00 x 11.17 ft | |
Kitchen | 10.33 x 11.33 ft | |
Dining Room | 9.33 x 11.33 ft |
Show all
Instant estimate:
orto view instant estimate
$698
lower than listed pricei
High
$570,013
Mid
$549,301
Low
$532,780
Have a home? See what it's worth with an instant estimate
Use our AI-assisted tool to get an instant estimate of your home's value, up-to-date neighbourhood sales data, and tips on how to sell for more.
Elevator
Outdoor Patio
Included in Maintenance Fees
Water
Heat
Garbage Pickup
Gardening
Hot Water
Management

1/26
$549,000
122 days
2BD
2BA
1 Parking
780 sqft
Maint. Fee $315
MLS#: R3128255
eXp Realty of Canada, Inc.

1/36
$524,900
22 days
2BD
1BA
2 Parking
934 sqft
Maint. Fee $383
MLS#: R3157929
One Percent Realty Ltd.
1/35
$599,000
16 days
2BD
2BA
2 Parking
971 sqft
Maint. Fee $282
MLS#: R3163112
RE/MAX Treeland Realty

1/34
$559,900
72 days
2BD
2BA
2 Parking
966 sqft
Maint. Fee $256
MLS#: R3146699
RE/MAX Treeland Realty
