


Maintenance fees
$299.92
Locker
Owned
Exposure
-
Possession
-
Price per sqft
$642
Taxes
$1,920.86 (2025)
Outdoor space
-
Age of building
16 years old
See what's nearby
Description
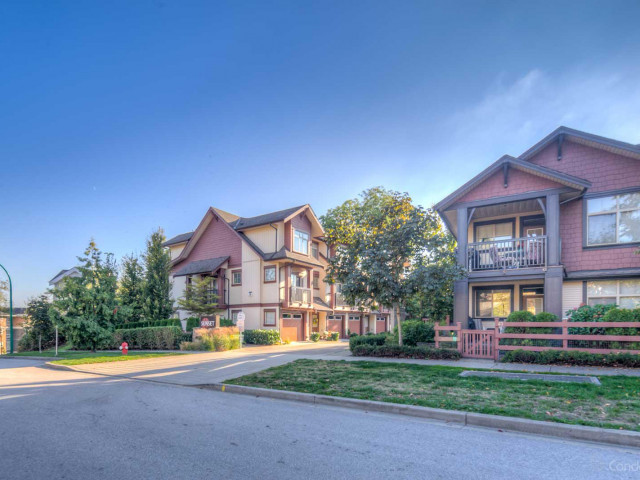
PRICED TO SELL!!! VACANT AND QUICK POSSESSION POSSIBLE!!! This bright and beautifully kept 1bed&bath condo in Sunset Grove features a spacious open layout with large windows, stainless appliances, updated kitch &foyer flooring, cozy gas fireplace & bathroom w/ heated floors, double sinks, large soaker tub & bathroom fan timer. Enjoy in-suite laundry, 1parking, 1storage & generous balcony surrounded by greenery. The well-maintained complex offers a party room, bike storage & beautiful central greenspace w/ a shared community garden & walking paths perfect for a relaxed, nature-connected lifestyle. Pet & rental-friendly. Close to Willowbrook Mall, parks, shopping &groceries. Some photos are digitally staged as the home is vacant. Open House on Sunday, October 25th from 11:30AM - 1PM.
Broker: RE/MAX Magnolia
MLS®#: R3158181
Open House Times
Sunday, Oct 25th
11:30am - 1:00pm
Property details
Neighbourhood:
Parking:
Yes
Parking type:
Underground
Property type:
Condo Apt
Heating type:
Baseboard,
Style:
Apartment/Condo
Ensuite laundry:
No
MLS Size:
607 sqft
Listed on:
Aug 24, 2026
Show all details
Rooms
| Name | Size | Features |
|---|---|---|
Foyer | 4.08 x 8.08 ft | |
Kitchen | 7.92 x 8.92 ft | |
Living Room | 10.83 x 13.17 ft |
Show all
Instant estimate:
orto view instant estimate
$21,949
lower than listed pricei
High
$381,758
Mid
$367,951
Low
$357,133
Have a home? See what it's worth with an instant estimate
Use our AI-assisted tool to get an instant estimate of your home's value, up-to-date neighbourhood sales data, and tips on how to sell for more.
Elevator
Outdoor Patio
Included in Maintenance Fees
Heat
Garbage Pickup
Gardening
Hot Water
Management

1/1
$419,888
98 days
1BD
1BA
1 Parking
640 sqft
Maint. Fee $252
MLS#: R3145377
RE/MAX Blueprint

1/37
$385,000
58 days
1BD
1BA
1 Parking
656 sqft
Maint. Fee $331
MLS#: R3158914
Royal LePage Sterling Realty

1/36
$379,900
28 days
1BD
1BA
1 Parking
640 sqft
Maint. Fee $358
MLS#: R3169609
RE/MAX Sabre Realty Group

1/37
$379,900
15 days
1BD
1BA
1 Parking
580 sqft
Maint. Fee $345
MLS#: R3173762
RE/MAX Treeland Realty
