


Maintenance fees
$455.43
Locker
Owned
Exposure
-
Possession
-
Price per sqft
$633
Taxes
$2,466.57 (2026)
Outdoor space
Balcony, Patio
Age of building
16 years old
See what's nearby
Description
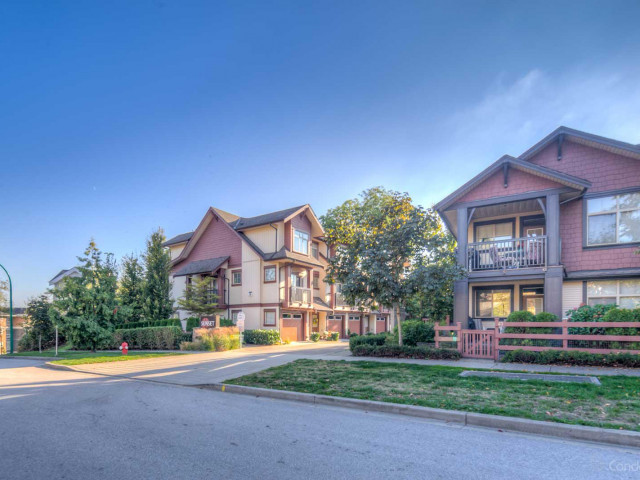
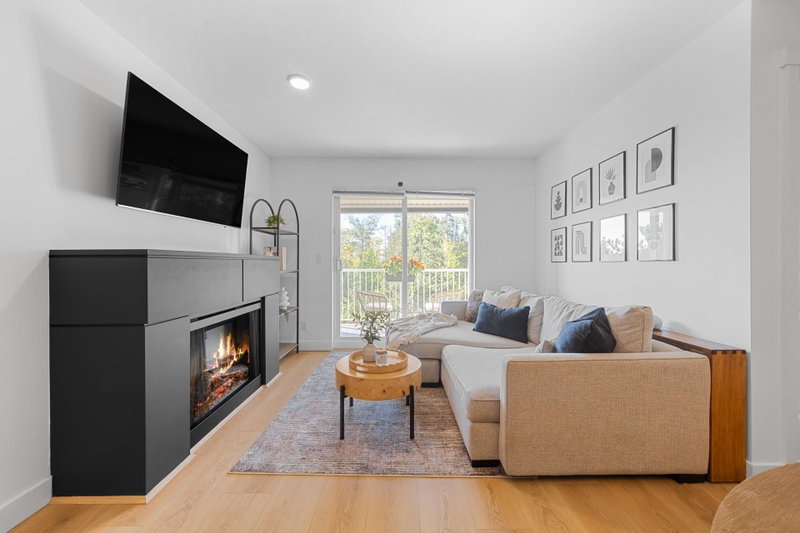
You will love your own private entrance at Sunset Grove! This warm and inviting home has two bedrooms, two bathrooms and an office/den with a glass door for privacy. Relax and enjoy the large, partly covered and private west facing patio. Open floor plan with the two bedrooms located on either side of the living area. The open kitchen has s/s appliances, lots of storage, granite counters and an island suitable for stools. The living area is spacious with a gas fireplace. The primary room is a good size with his/her walk through closets and spa style ensuite including double sinks, shower and soaker tub. Two parking spots and a storage locker. Convenient location, close to shopping, steps to two parks with walking trails and only minutes to the new Skytrain station!
Broker: Macdonald Realty (Surrey/152)
MLS®#: R3165365
Property details
Neighbourhood:
Parking:
2
Parking type:
Underground
Property type:
Condo Apt
Heating type:
Baseboard,
Style:
Apartment/Condo
Ensuite laundry:
No
MLS Size:
909 sqft
Listed on:
Sep 15, 2026
Show all details
Rooms
| Name | Size | Features |
|---|---|---|
Living Room | 9.75 x 14.50 ft | |
Dining Room | 10.75 x 11.33 ft | |
Kitchen | 8.92 x 9.42 ft |
Show all
Instant estimate:
orto view instant estimate
$23,172
lower than listed pricei
High
$572,536
Mid
$551,828
Low
$535,604
Have a home? See what it's worth with an instant estimate
Use our AI-assisted tool to get an instant estimate of your home's value, up-to-date neighbourhood sales data, and tips on how to sell for more.
Elevator
Outdoor Patio
Included in Maintenance Fees
Water
Heat
Garbage Pickup
Gardening
Hot Water
Management
1/18
$499,900
35 days
2BD
2BA
2 Parking
860 sqft
Maint. Fee $462
MLS#: R3167796
Royal LePage Sterling Realty

1/26
$499,000
17 days
2BD
2BA
2 Parking
818 sqft
Maint. Fee $523
MLS#: R3173496
Homelife Benchmark Realty Corp.

1/1
Just listed
$574,900
21 minutes
2BD
2BA
2 Parking
871 sqft
Maint. Fee $472
MLS#: R3178560
Sutton Group-West Coast Realty
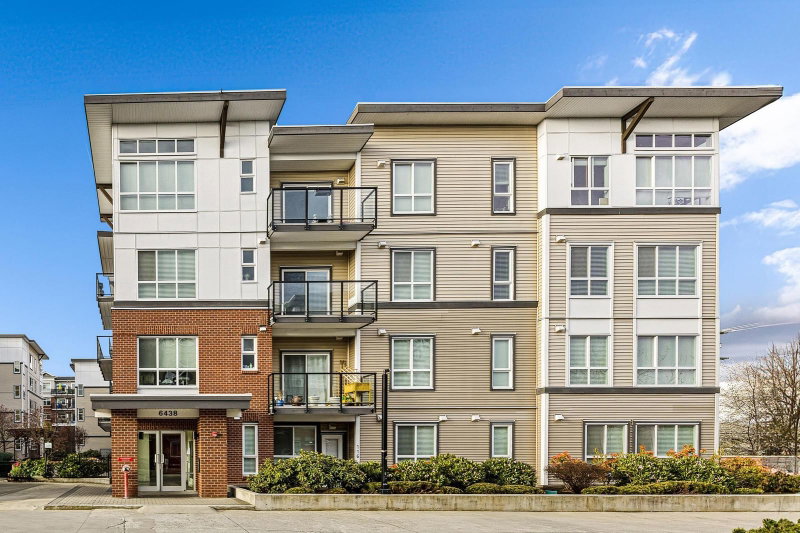
1/26
$544,999
5 days
2BD
BA
2 Parking
835 sqft
Maint. Fee $497
MLS#: R3177459
Oakwyn Realty Ltd.
