


Maintenance fees
$330.55
Locker
None
Exposure
-
Possession
-
Price per sqft
$503
Taxes
$2,843.57 (2026)
Outdoor space
-
Age of building
20 years old
See what's nearby
Description
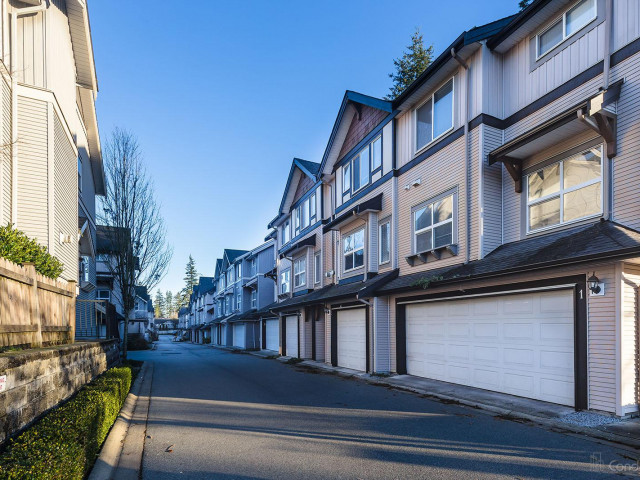
Welcome to SUNRIDGE ESTATES in the heart of Panorama Ridge! This spacious, recently renovated 2-bedroom townhouse offers 2.5 bathrooms and a bright, open layout. Updates include fresh paint throughout, new kitchen countertops, dishwasher, stove, bedroom lighting, and new flooring on the stairways. The main floor features a generous living room with fireplace, dining area, kitchen, and family room. Upstairs offers two bedrooms, including a spacious primary bedroom with ensuite. The lower level provides flexible space for an office, kids’ playroom, or entertainment area, with access to a private fenced backyard and deck perfect for summer BBQs. Conveniently located near Tamanawis Park, schools, transit, shopping, and major highways. A great family home in a desirable neighbourhood!
Broker: Team 3000 Realty Ltd.
MLS®#: R3162971
Property details
Neighbourhood:
Parking:
2
Parking type:
Detached Garage
Property type:
Condo Townhouse
Heating type:
Forced Air
Style:
Townhouse
Ensuite laundry:
No
MLS Size:
1388 sqft
Listed on:
Sep 9, 2026
Show all details
Rooms
| Name | Size | Features |
|---|---|---|
Living Room | 10.00 x 15.00 ft | |
Dining Room | 9.00 x 14.00 ft | |
Kitchen | 9.00 x 10.00 ft |
Show all
Instant estimate:
orto view instant estimate
$26,353
lower than listed pricei
High
$696,972
Mid
$671,647
Low
$651,446
Have a home? See what it's worth with an instant estimate
Use our AI-assisted tool to get an instant estimate of your home's value, up-to-date neighbourhood sales data, and tips on how to sell for more.
Indoor Child Play Area
Outdoor Patio
Included in Maintenance Fees
Garbage Pickup
Gardening
Management

1/39
$679,000
5 days
2BD
3BA
2 Parking
1,300 sqft
Maint. Fee $1
MLS#: R3174512
Century 21 Coastal Realty Ltd.

1/18
$668,000
62 days
2BD
2BA
3 Parking
1,331 sqft
Maint. Fee $335
MLS#: R3155746
Royal LePage Global Force Realty

1/19
$749,989
19 days
4BD
3BA
2 Parking
1,403 sqft
Maint. Fee $350
MLS#: R3170820
Nationwide Realty Corp.

1/4
$599,000
88 days
3BD
3BA
2 Parking
1,420 sqft
Maint. Fee $373
MLS#: R3148896
SRS Panorama Realty
