


Maintenance fees
$481.23
Locker
None
Exposure
-
Possession
-
Price per sqft
$463
Taxes
$3,609.23 (2026)
Outdoor space
Balcony, Patio
Age of building
25 years old
See what's nearby
Description
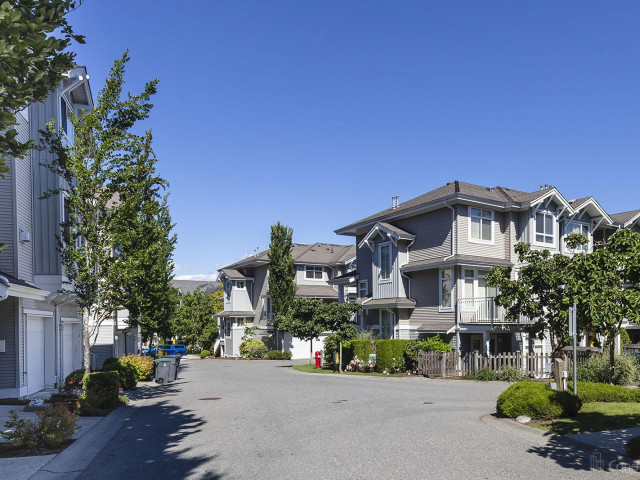
Beautifully renovated End Unit in desirable Summer Ridge featuring a spacious side-by-side garage with EV charger! This bright and stylish home offers a freshly updated kitchen with stone countertops, refreshed cabinetry, stainless steel appliances, and a walkout to a private backyard from the main level. Thoughtfully designed with a fantastic layout, it includes three generously sized bedrooms upstairs and a large rec room or potential fourth bedroom in the basement. With updated bathrooms, new blinds, and fresh paint throughout, this home is move-in ready. Enjoy the unbeatable location just steps from the YMCA, shops, and all amenities—leave the car at home and live with ease!
Broker: Homelife Benchmark Realty Corp.
MLS®#: R3176688
Open House Times
Saturday, Nov 14th
2:00pm - 4:00pm
Property details
Neighbourhood:
Parking:
2
Parking type:
Detached Garage
Property type:
Condo Townhouse
Heating type:
Electric,
Style:
Townhouse
Ensuite laundry:
No
MLS Size:
1619 sqft
Listed on:
Oct 20, 2026
Show all details
Rooms
| Name | Size | Features |
|---|---|---|
Living Room | 10.17 x 12.42 ft | |
Dining Room | 8.00 x 10.67 ft | |
Kitchen | 8.92 x 12.83 ft |
Show all
Instant estimate:
orto view instant estimate
$12,268
lower than listed pricei
High
$765,445
Mid
$737,632
Low
$715,447
Have a home? See what it's worth with an instant estimate
Use our AI-assisted tool to get an instant estimate of your home's value, up-to-date neighbourhood sales data, and tips on how to sell for more.
Visitor Lounge
Included in Maintenance Fees
Gardening
Management

1/35
$730,000
14 days
3BD
4BA
2 Parking
1,613 sqft
Maint. Fee $430
MLS#: R3178523
Sutton Premier Realty

1/24
Just listed
$757,999
21 hours
3+1BD
3BA
2 Parking
1,703 sqft
Maint. Fee $360
MLS#: R3181897
Royal LePage Global Force Realty

1/33
$788,000
111 days
3+1BD
3BA
4 Parking
1,754 sqft
Maint. Fee $381
MLS#: R3148619
LPT Realty ULC

1/35
$719,000
140 days
3BD
3BA
2 Parking
1,420 sqft
Maint. Fee $376
MLS#: R3138956
Royal Regal Realty Ltd.
