


Maintenance fees
$551.48
Locker
None
Exposure
-
Possession
-
Price per sqft
$479
Taxes
$4,140.46 (2026)
Outdoor space
Balcony, Patio
Age of building
21 years old
See what's nearby
Description
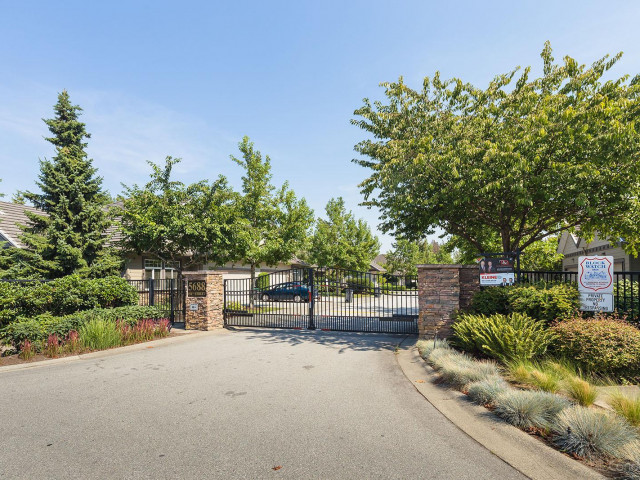
LOCATON!! One of a kind PRESTIGIOUS SULLIVAN GATE in Sullivan Station! Your search for a gated rancher style duplex with extra parking is over! 3 Bed and 2 bath 1,985 sq ft includes a Huge Loft that has been converted into a Media Room (Could be 3rd Bedroom), Rec Room and or private office. Windows all around for natural light. Kitchen/Dining area has high vaulted ceilings with island, fireplace & walk out to large private backyard perfect for entertaining. Separate formal living room. Crawl space & Central Vac. DOUBLE CAR garage and 2 extra driveway spots. FEELS LIKE A HOUSE! Literally steps from Sullivan Square: shops, Clinics, Transit, YMCA & more!! Feel Safe and Secure in this Gated Community
Broker: Sutton Group Seafair Realty
MLS®#: R3167293
Property details
Neighbourhood:
Parking:
2
Parking type:
Detached Garage
Property type:
Townhouse
Heating type:
Forced Air
Style:
Townhouse
Ensuite laundry:
Yes
MLS Size:
1985 sqft
Listed on:
Sep 18, 2026
Show all details
Rooms
| Name | Size | Features |
|---|---|---|
Family Room | 13.08 x 11.25 ft | |
Dining Room | 15.25 x 8.33 ft | |
Kitchen | 8.67 x 13.08 ft |
Show all
Instant estimate:
orto view instant estimate
$37,477
lower than listed pricei
High
$946,930
Mid
$912,523
Low
$885,077
Have a home? See what it's worth with an instant estimate
Use our AI-assisted tool to get an instant estimate of your home's value, up-to-date neighbourhood sales data, and tips on how to sell for more.
Included in Maintenance Fees
Garbage Pickup
Gardening
Management

1/30
$910,000
10 days
4BD
4BA
2 Parking
1,808 sqft
Maint. Fee $456
MLS#: R3170194
Coldwell Banker Universe Realty

1/40
$875,000
27 days
4BD
4BA
2 Parking
1,974 sqft
Maint. Fee $493
MLS#: R3163838
Homelife Benchmark Realty Corp.

1/32
$899,000
135 days
4BD
4BA
2 Parking
1,945 sqft
Maint. Fee $488
MLS#: R3128471
Nu Stream Realty Inc.

1/35
$889,000
51 days
3BD
4BA
3 Parking
1,788 sqft
Maint. Fee $455
MLS#: R3156397
Century 21 Coastal Realty Ltd.
