


Maintenance fees
$483.22
Locker
Owned
Exposure
-
Possession
-
Price per sqft
$485
Taxes
$2,331.96 (2025)
Outdoor space
-
Age of building
32 years old
See what's nearby
Description
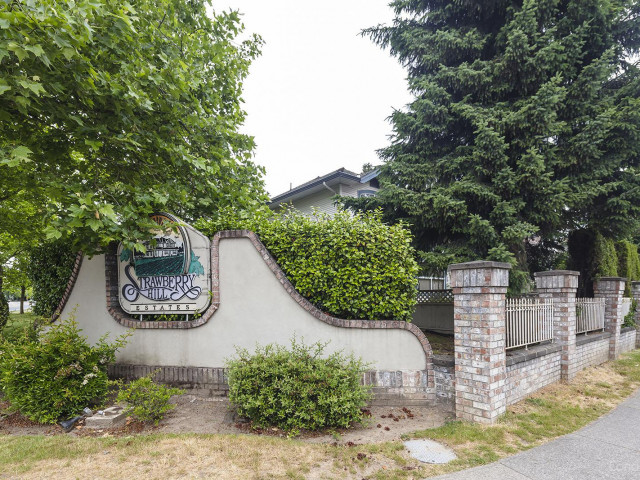
WELCOME TO STRAWBERRY HILL ESTATES II! Pride of ownership is evident throughout this spacious2 BD, 2 BA home offering 1,051 Sq.Ft. of comfortable living in an unbeatable West Newton location. Thoughtfully laid out with a bright and functional floorplan, this home features a generous living and dining area, cozy gas fireplace, large windows for plenty of natural light, and an open kitchen w/ SS appliances, ample cabinetry & storage. Spacious Master BD offers a great space along with walkthrough dual closets, private 3PC ensuite, second BD is ideal for family , guests, or a home office. Enjoy the convenience of in-suite laundry, convenient parking & storage right across the hall. Steps to Strawberry Hill Shopping Centre, temples, transit, schools, restaurants, cinema & library.
Broker: RE/MAX Performance Realty
MLS®#: R3145697
Property details
Neighbourhood:
Parking:
Yes
Parking type:
Underground
Property type:
Condo Apt
Heating type:
Hot Water,
Style:
Apartment/Condo
Ensuite laundry:
Yes
MLS Size:
1051 sqft
Listed on:
Jul 13, 2026
Show all details
Rooms
| Name | Size | Features |
|---|---|---|
Living Room | 13.00 x 14.50 ft | |
Dining Room | 8.00 x 9.00 ft | |
Kitchen | 8.83 x 10.00 ft |
Show all
Instant estimate:
orto view instant estimate
$377
higher than listed pricei
High
$529,426
Mid
$510,277
Low
$495,275
Have a home? See what it's worth with an instant estimate
Use our AI-assisted tool to get an instant estimate of your home's value, up-to-date neighbourhood sales data, and tips on how to sell for more.
Outdoor Patio
Included in Maintenance Fees
Heat
Water
Garbage Pickup
Gardening
Management

1/16
$475,000
51 days
2BD
2BA
2 Parking
1,017 sqft
Maint. Fee $471
MLS#: R3141575
Royal LePage - Wolstencroft

1/26
$539,800
23 days
2BD
2BA
2 Parking
1,085 sqft
Maint. Fee $486
MLS#: R3151363
Sutton Group - Supreme Realty Corporation

1/25
$499,999
57 days
2BD
2BA
2 Parking
1,068 sqft
Maint. Fee $486
MLS#: R3140149
Royal LePage Little Oak Realty

1/22
$499,999
359 days
2BD
2BA
2 Parking
952 sqft
Maint. Fee $445
MLS#: R3041180
Parallel 49 Realty
