


Maintenance fees
$393.34
Locker
None
Exposure
-
Possession
-
Price per sqft
$446
Taxes
$3,742.91 (2025)
Outdoor space
Balcony, Patio
Age of building
24 years old
See what's nearby
Description
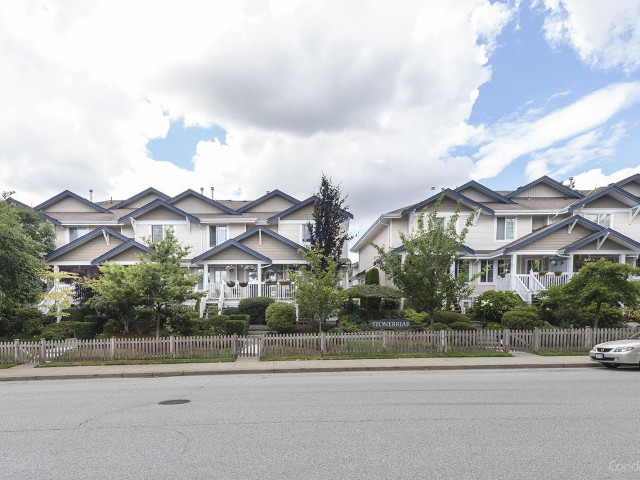
Welcome to this bright and spacious corner-unit townhome in the heart of West Newton! Offering 4 bedrooms, 3 bathrooms, and nearly 2,000 sq. ft. across three levels, this home is designed for comfortable family living. The main floor features a bright kitchen with eating area, open-concept living room with a cozy gas fireplace, and a private balcony perfect for your morning coffee. The oversized flex room provides excellent versatility for a playroom, media room, home office, or guest space. Enjoy a private fenced entry, 3 parking spaces, plus ample street parking. Ideally located close to shopping, restaurants, parks, and schools, with Fruiticana, Chalo! FreshCo, Tim Hortons, and Khalsa School just moments away. **OPEN HOUSE: SUNDAY, OCTOBER 4, 2PM-4PM**
Broker: eXp Realty
MLS®#: R3163687
Open House Times
Sunday, Oct 4th
2:00pm - 4:00pm
Property details
Neighbourhood:
Parking:
2
Parking type:
Detached Garage
Property type:
Townhouse
Heating type:
Natural Ga
Style:
Townhouse
Ensuite laundry:
No
MLS Size:
1927 sqft
Listed on:
Sep 10, 2026
Show all details
Rooms
| Name | Size | Features |
|---|---|---|
Foyer | 12.50 x 6.42 ft | |
Bedroom | 17.58 x 13.75 ft | |
Living Room | 21.83 x 13.75 ft |
Show all
Instant estimate:
orto view instant estimate
$45,405
lower than listed pricei
High
$844,271
Mid
$813,595
Low
$789,124
Have a home? See what it's worth with an instant estimate
Use our AI-assisted tool to get an instant estimate of your home's value, up-to-date neighbourhood sales data, and tips on how to sell for more.
Security Guard
Included in Maintenance Fees
Gardening
Management
Recreation Facility

1/33
$849,900
14 days
3BD
3BA
3 Parking
1,757 sqft
Maint. Fee $400
MLS#: R3165354
LPT Realty ULC


1/23
$825,000
42 days
4BD
3BA
2 Parking
2,014 sqft
Maint. Fee $508
MLS#: R3156172
RE/MAX Performance Realty

1/18
$798,000
201 days
3BD
3BA
2 Parking
1,960 sqft
Maint. Fee $493
MLS#: R3099290
Multiple Realty Ltd.
