


Maintenance fees
$345.00
Locker
None
Exposure
-
Possession
-
Price per sqft
$536
Taxes
-
Outdoor space
-
Age of building
24 years old
See what's nearby
Description
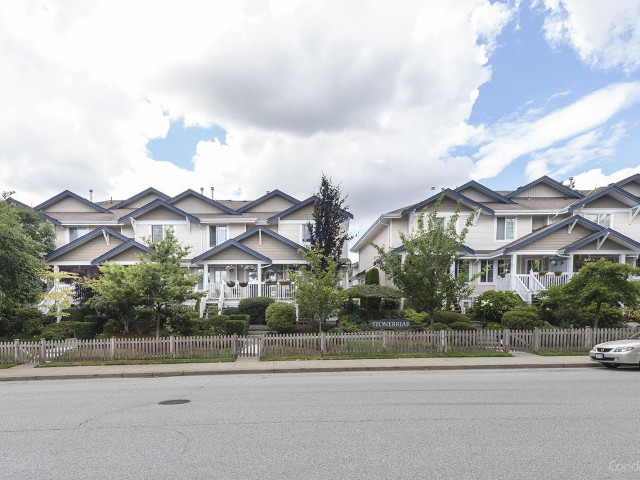
This exceptionally spacious 3-bedroom, 2-bathroom corner townhouse delivers the perfect blend of peaceful living, affordability, and relaxed family comfort. Thanks to its prime corner position, the home is filled with natural light and features a generous layout designed for effortless daily living. Step outside to your private back garden, a serene retreat perfect for morning coffee, weekend barbecues, and children's playtime. Parking and storage are seamlessly handled by a rare, secure two-car garage. Nestled in a quiet, family-friendly enclave, this home offers unbeatable everyday convenience with a short walk to all levels of schooling, local parks, transit, and shopping spots. Bright, central, and move-in ready, this is the complete family haven you have been waiting to call home.
Broker: Oakwyn Realty Ltd.
MLS®#: R3158948
Property details
Neighbourhood:
Parking:
2
Parking type:
Detached Garage
Property type:
Townhouse
Heating type:
Baseboard,
Style:
Townhouse
Ensuite laundry:
No
MLS Size:
1335 sqft
Listed on:
Aug 26, 2026
Show all details
Rooms
| Name | Size | Features |
|---|---|---|
Living Room | 11.00 x 19.00 ft | |
Kitchen | 8.08 x 10.00 ft | |
Eating Area | 8.50 x 16.50 ft |
Show all
Instant estimate:
orto view instant estimate
$19,625
lower than listed pricei
High
$721,595
Mid
$695,375
Low
$674,461
Have a home? See what it's worth with an instant estimate
Use our AI-assisted tool to get an instant estimate of your home's value, up-to-date neighbourhood sales data, and tips on how to sell for more.
Security Guard
Included in Maintenance Fees
Gardening
Management
Recreation Facility

1/24
$749,900
42 days
3BD
2BA
2 Parking
1,351 sqft
Maint. Fee $329
MLS#: R3158127
Woodhouse Realty

1/27
$699,000
336 days
2BD
2BA
2 Parking
1,251 sqft
Maint. Fee $329
MLS#: R3063740
Royal LePage Global Force Realty

1/19
$779,000
118 days
3BD
3BA
2 Parking
1,463 sqft
Maint. Fee $365
MLS#: R3134152
Coldwell Banker Universe Realty

1/31
$699,000
13 days
3BD
2BA
2 Parking
1,232 sqft
Maint. Fee $396
MLS#: R3168451
RE/MAX Performance Realty
