


Maintenance fees
$328.88
Locker
None
Exposure
-
Possession
-
Price per sqft
$574
Taxes
$2,535.75
Outdoor space
-
Age of building
24 years old
See what's nearby
Description
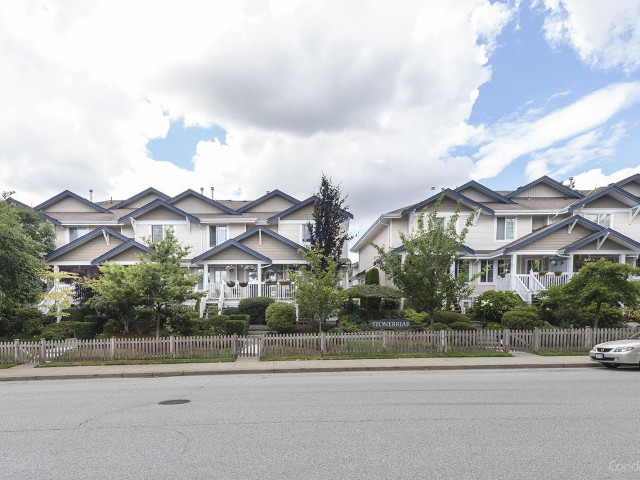
Prime Central Location! Welcome to this bright, freshly painted, and beautifully maintained 3-bedroom, 2-bathroom home offering comfort and convenience. The functional layout features laminate flooring throughout, a spacious kitchen, a cozy family room with a fireplace, and large windows that fill the home with natural light. Step outside to a private deck and a well-kept backyard, perfect for relaxing or entertaining. Additional features include in-suite laundry and a spacious 2-car garage. Located in a desirable family-friendly neighbourhood, you're just steps from schools, parks, shopping, transit, and all essential amenities. Move-in ready and an excellent opportunity for families, first-time buyers, or investors!
Broker: Woodhouse Realty
MLS®#: R3148014
Property details
Neighbourhood:
Parking:
2
Parking type:
Other
Property type:
Townhouse
Heating type:
Natural Ga
Style:
Townhouse
Ensuite laundry:
No
MLS Size:
1351 sqft
Listed on:
Jul 20, 2026
Show all details
Rooms
| Name | Size | Features |
|---|---|---|
Living Room | 15.17 x 11.92 ft | |
Kitchen | 8.67 x 7.92 ft | |
Dining Room | 15.25 x 9.75 ft |
Show all
Instant estimate:
orto view instant estimate
$23,704
lower than listed pricei
High
$779,520
Mid
$751,196
Low
$728,603
Have a home? See what it's worth with an instant estimate
Use our AI-assisted tool to get an instant estimate of your home's value, up-to-date neighbourhood sales data, and tips on how to sell for more.
Security Guard
Included in Maintenance Fees
Gardening
Management
Recreation Facility

1/27
$699,000
259 days
2BD
2BA
2 Parking
1,251 sqft
Maint. Fee $329
MLS#: R3063740
Royal LePage Global Force Realty

1/19
$779,000
41 days
3BD
2BA
2 Parking
1,463 sqft
Maint. Fee $365
MLS#: R3134152
Coldwell Banker Universe Realty

1/39
$719,800
1 day
3BD
3BA
2 Parking
1,245 sqft
Maint. Fee $396
MLS#: R3147738
First Stay Realty Inc.

1/37
$729,900
42 days
3BD
2BA
2 Parking
1,255 sqft
Maint. Fee $396
MLS#: R3133383
Royal LePage Little Oak Realty
