


Maintenance fees
$421.58
Locker
None
Exposure
-
Possession
-
Price per sqft
$501
Taxes
$2,234.17 (2025)
Outdoor space
-
Age of building
32 years old
See what's nearby
Description
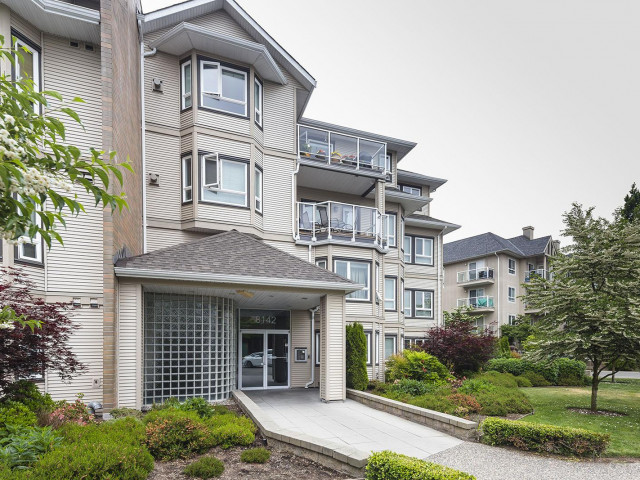
WELCOME TO THIS BEAUTIFULLY UPDATED 2 BEDROOM, 2 BATHROOM HOME offering the perfect combination of COMFORT, STYLE, and OUTSTANDING VALUE in the highly sought-after QUEEN MARY PARK neighbourhood. This BRIGHT AND SPACIOUS residence features a FUNCTIONAL OPEN-CONCEPT LAYOUT, generous living areas, IN-SUITE LAUNDRY, and tasteful updates that make it MOVE-IN READY. Perfect for FIRST-TIME BUYERS, DOWNSIZERS, or SAVVY INVESTORS, this home is located in a HIGH-DEMAND COMMUNITY with STRONG LONG-TERM GROWTH POTENTIAL. Enjoy the convenience of being just minutes from SHOPPING, RESTAURANTS, GROCERY STORES, MEDICAL CLINICS, FITNESS CENTRES, PARKS, and everyday amenities. EXCELLENT TRANSIT OPTIONS and QUICK ACCESS TO MAJOR COMMUTER ROUTES make travelling throughout Surrey, Delta, Burnaby, Richmond
Broker: Sutton Group-West Coast Realty
MLS®#: R3145142
Property details
Neighbourhood:
Parking:
Yes
Parking type:
Detached Garage
Property type:
Condo Apt
Heating type:
Baseboard
Style:
Apartment/Condo
Ensuite laundry:
Yes
MLS Size:
969 sqft
Listed on:
Jul 10, 2026
Show all details
Rooms
| Name | Size | Features |
|---|---|---|
Living Room | 11.00 x 11.00 ft | |
Dining Room | 9.00 x 10.00 ft | |
Kitchen | 8.00 x 9.00 ft |
Show all
Instant estimate:
orto view instant estimate
$23,070
lower than listed pricei
High
$479,264
Mid
$461,930
Low
$448,349
Have a home? See what it's worth with an instant estimate
Use our AI-assisted tool to get an instant estimate of your home's value, up-to-date neighbourhood sales data, and tips on how to sell for more.
Included in Maintenance Fees
Water
Heat
Garbage Pickup
Gardening
Hot Water
Management

1/23
$489,800
39 days
2BD
2BA
2 Parking
907 sqft
Maint. Fee $460
MLS#: R3163175
RE/MAX All Points Realty

1/26
$499,000
132 days
2BD
2BA
1 Parking
845 sqft
Maint. Fee $432
MLS#: R3133369
Stonehaus Realty Corp.

1/29
$519,900
48 days
2BD
2BA
1 Parking
1,031 sqft
Maint. Fee $424
MLS#: R3159299
RE/MAX Colonial Pacific Realty

