


Maintenance fees
$390.00
Locker
None
Exposure
-
Possession
-
Price per sqft
$518
Taxes
$3,966.1 (2025)
Outdoor space
Balcony, Patio
Age of building
8 years old
See what's nearby
Description
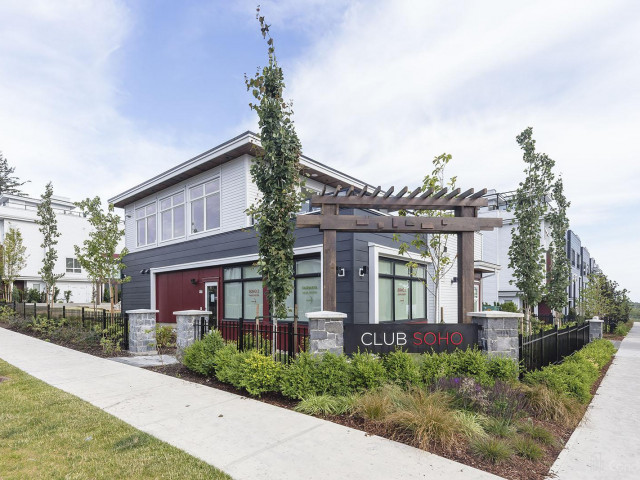
This beautifully designed townhouse in the sought-after Soho 2 complex offers the perfect blend of style, functionality, and convenience. Featuring contemporary West Coast architecture. Meticulously maintained, this home boasts open-concept living with high ceilings, oversized windows, and quality finishes throughout. Enjoy a spacious layout with 4 bedrooms, 4 bathrooms, A/C, . The gourmet kitchen is equipped with premium stainless steel appliances, quartz countertops, and a large island – ideal for families or hosting guests. Stunning rooftop patio perfect for entertaining with space for patio table fire table with seating and Hot tub. Great space for relaxing with mountain and sunset views. MUST SEE!
Broker: RE/MAX Crest Realty
MLS®#: R3139467
Property details
Neighbourhood:
Parking:
2
Parking type:
Detached Garage
Property type:
Townhouse
Heating type:
Heat Pump
Style:
Townhouse
Ensuite laundry:
No
MLS Size:
1929 sqft
Listed on:
Jun 24, 2026
Show all details
Rooms
| Name | Size | Features |
|---|---|---|
Living Room | 14.67 x 11.42 ft | |
Dining Room | 12.33 x 7.08 ft | |
Kitchen | 8.25 x 13.50 ft |
Show all
Instant estimate:
orto view instant estimate
$10,631
higher than listed pricei
High
$1,047,699
Mid
$1,009,631
Low
$979,264
Have a home? See what it's worth with an instant estimate
Use our AI-assisted tool to get an instant estimate of your home's value, up-to-date neighbourhood sales data, and tips on how to sell for more.
Included in Maintenance Fees
Water

1/40
$949,000
54 days
3BD
3BA
2 Parking
1,700 sqft
Maint. Fee $350
MLS#: R3141208
Macdonald Realty (Surrey/152)

1/31
$999,000
174 days
3BD
3BA
2 Parking
1,728 sqft
Maint. Fee $350
MLS#: R3094068
RE/MAX Colonial Pacific Realty

1/32
$949,000
56 days
4BD
4BA
2 Parking
1,808 sqft
Maint. Fee $381
MLS#: R3140691
eXp Realty

1/39
$870,000
11 days
3BD
4BA
2 Parking
1,686 sqft
Maint. Fee $387
MLS#: R3153538
Century 21 Coastal Realty Ltd.
