


Maintenance fees
$396.69
Locker
None
Exposure
-
Possession
-
Price per sqft
$477
Taxes
$2,956.68 (2026)
Outdoor space
Balcony, Patio
Age of building
24 years old
See what's nearby
Description
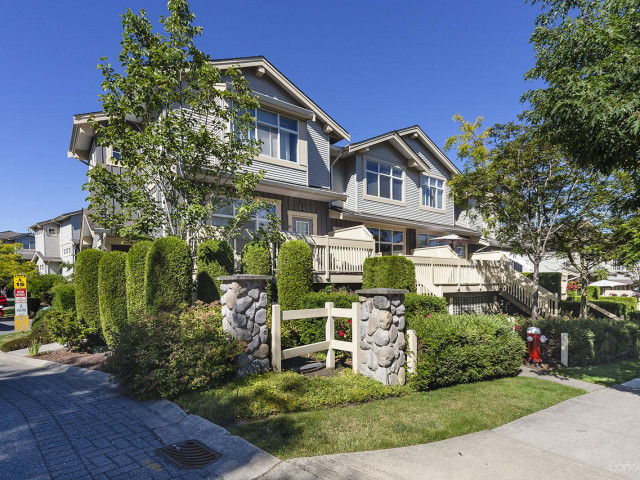
Popular Skylands in Panorama Village! This spacious 3-bed, 2-bath, 1459 sqft townhome is MOVE-IN ready! Updated white kitchen w/beautiful quartz counters, undermount sink, tile backsplash, spacious island & S/S appliances. Modern paint, newer laminate floors & BRAND NEW carpets throughout! Private, north-facing & fenced backyard w/cedar deck right off the kitchen. Nook off the kitchen is perfect for a home office or entertaining family & guests. Large bedrooms w/room for kids to grow. Large windows, 9' ceilings (main floor), gas fireplace, oversized double tandem garage & spacious foyer, too. New roof (2025)! Great neighbourhood-close to schools, shops, YMCA, trails & parks & more! Still want more info? We've gotcha covered with way more to share...just visit REALTOR® website to find out!
Broker: Macdonald Realty (Surrey/152)
MLS®#: R3151903
Property details
Neighbourhood:
Parking:
2
Parking type:
Detached Garage
Property type:
Townhouse
Heating type:
Electric,
Style:
Townhouse
Ensuite laundry:
No
MLS Size:
1459 sqft
Listed on:
Aug 4, 2026
Show all details
Rooms
| Name | Size | Features |
|---|---|---|
Living Room | 12.33 x 14.92 ft | |
Kitchen | 8.08 x 16.25 ft | |
Dining Room | 9.17 x 11.25 ft |
Show all
Instant estimate:
orto view instant estimate
$7,905
lower than listed pricei
High
$714,040
Mid
$688,095
Low
$667,399
Have a home? See what it's worth with an instant estimate
Use our AI-assisted tool to get an instant estimate of your home's value, up-to-date neighbourhood sales data, and tips on how to sell for more.
Visitor Lounge
Included in Maintenance Fees
Water
Garbage Pickup
Gardening
Management
Snow Removal

1/32
$699,000
130 days
2BD
2BA
2 Parking
1,293 sqft
Maint. Fee $287
MLS#: R3111865
Royal LePage Global Force Realty

1/33
$699,000
79 days
3BD
3BA
2 Parking
1,390 sqft
Maint. Fee $391
MLS#: R3133048
RE/MAX Performance Realty

1/6
$699,999
185 days
2BD
3BA
2 Parking
1,303 sqft
Maint. Fee $321
MLS#: R3092092
Century 21 AAA Realty Inc.

1/36
$740,000
62 days
3BD
3BA
2 Parking
1,371 sqft
Maint. Fee $376
MLS#: R3139170
eXp Realty of Canada Inc.
