


Maintenance fees
$504.62
Locker
None
Exposure
-
Possession
-
Price per sqft
$438
Taxes
$3,246.21 (2025)
Outdoor space
Balcony, Patio
Age of building
24 years old
See what's nearby
Description
Wow - mark this in your FAVOURITES! Fully renovated family townhome in the heart of Sullivan/Panorama! Stunning 3-bed & rec room (easy 4th bedroom), 3-bath, 1914 sqft END UNIT townhome in Skylands. Amazing location in complex with a HUGE private, fenced yard & a quiet, safe spot for kids to play! Beautifully reno'd white kitchen w/shaker cabinets, quartz counters, new appliances & more. Updated throughout w/custom millwork - crown molding & exterior window trim detail too. FRESHLY PAINTED THROUGHOUT - move in READY! 3 large bedrooms upstairs. Primary bedrm w/huge W/I closet & ensuite bath w/dual sinks. Awesome large, cedar deck right off the kitchen with total privacy! New roof (2025). Still want more info? We've gotcha covered with way more to share…just visit REALTOR® website! HURRY!
Broker: Macdonald Realty (Surrey/152)
MLS®#: R3145970
Property details
Neighbourhood:
Parking:
2
Parking type:
Detached Garage
Property type:
Townhouse
Heating type:
Electric,
Style:
Townhouse
Ensuite laundry:
No
MLS Size:
1914 sqft
Listed on:
Jul 14, 2026
Show all details
Rooms
| Name | Size | Features |
|---|---|---|
Living Room | 10.92 x 18.33 ft | |
Kitchen | 10.17 x 11.92 ft | |
Dining Room | 8.00 x 12.33 ft |
Show all
Instant estimate:
orto view instant estimate
$12,771
higher than listed pricei
High
$883,888
Mid
$851,771
Low
$826,153
Have a home? See what it's worth with an instant estimate
Use our AI-assisted tool to get an instant estimate of your home's value, up-to-date neighbourhood sales data, and tips on how to sell for more.
Visitor Lounge
Included in Maintenance Fees
Water
Garbage Pickup
Gardening
Management
Snow Removal
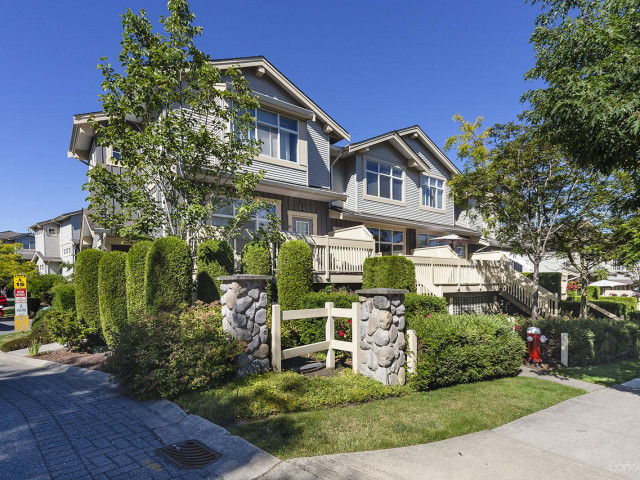

1/38
$779,000
3 days
4BD
3BA
2 Parking
1,860 sqft
Maint. Fee $502
MLS#: R3157672
RE/MAX Performance Realty

1/30
$788,800
5 days
4BD
3BA
2 Parking
1,877 sqft
Maint. Fee $501
MLS#: R3156754
Rennie & Associates Realty Ltd.
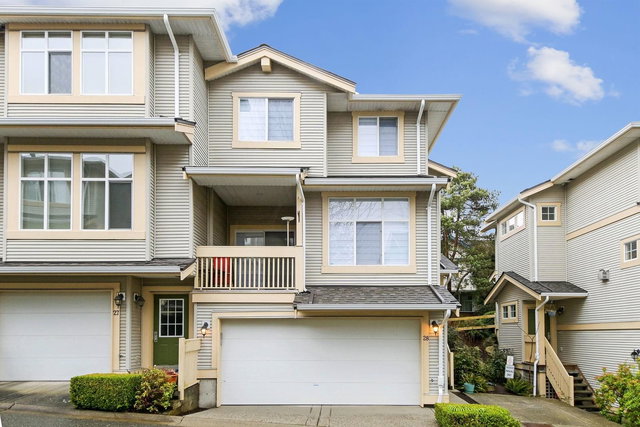
1/28
$869,000
125 days
3BD
BA
2 Parking
1,945 sqft
Maint. Fee $505
MLS#: R3113550
RE/MAX Bozz Realty

1/32
$799,900
107 days
4BD
3BA
3 Parking
1,655 sqft
Maint. Fee $477
MLS#: R3120271
Homelife Benchmark Realty (Langley) Corp.
