57 - 8355 164 Street, Surrey

57 - 8355 164 Street
+17
3
 bed
2
 bath
2
 parking
1333
 sqft
Townhouse
* This unit size is calculated from condos.ca data
$678,800
For Sale
6 hours
 on site
$678,800
* This unit size is calculated from condos.ca data
Click to open the pre-gallery to get the direction
Maintenance fees
$334.08
Locker
None
Exposure
-
Possession
-
Price per sqft
$509
Taxes
$3,485.83 (2026)
Outdoor space
-
Age of building
13 years old
See what's nearby
Description
This is the family home you've been waiting for. Perfectly laid out and move-in ready, this 3-bedroom, 2 bath home sits in the heart of Fleetwood/Tynehead, built in 2013 with a smart, functional floor plan. Walk to SkyTrain from a vibrant, multifunctional community, just ~10 minutes from the future Bakerview 166 Station. Zoned for Holy Cross Regional High School, with nearby Christian school options, plus excellent markets and everyday amenities close by. Steps from the Surrey Sport & Leisure Complex, with upcoming transportation improvements adding even more connectivity. For families who want it all — school catchment, convenience, and community — this is the one. First Open house - Sat/Sun Oct 3-4 from 2-4pm
Broker: Oakwyn Realty Northwest
MLS®#: R3170985
Open House Times
Saturday, Oct 3rd
2:00pm - 4:00pm
Add to calendar
Sunday, Oct 4th
2:00pm - 4:00pm
Add to calendar
Property details
Neighbourhood:
Parking:
2
Parking type:
Detached Garage
Property type:
Townhouse
Heating type:
Electric
Style:
Townhouse
Ensuite laundry:
Yes
MLS Size:
1333 sqft
Listed on:
Sep 30, 2026
Show all details
Rooms
NameSizeFeatures
Living Room
15.33 x 14.67 ft
Dining Room
13.25 x 10.42 ft
Kitchen
17.00 x 14.25 ft
Show all
Instant estimate:
orto view instant estimate
$5,394
lower than listed price
i
High
$698,797
Mid
$673,406
Low
$653,152
Have a home? See what it's worth with an instant estimate

Use our AI-assisted tool to get an instant estimate of your home's value, up-to-date neighbourhood sales data, and tips on how to sell for more.

Included in Maintenance Fees

Water
Gardening
Management
Snow Removal
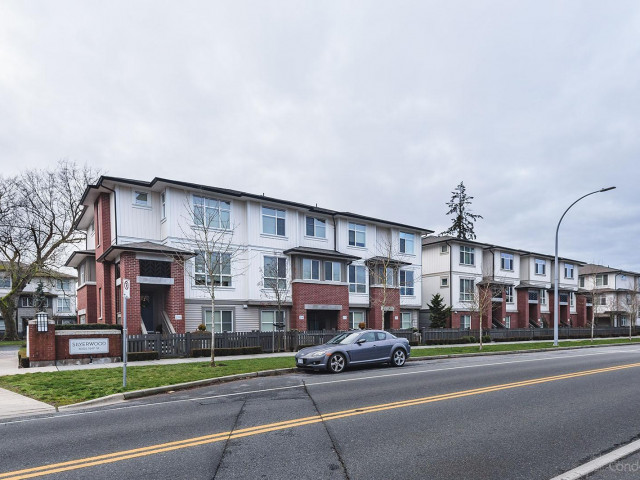
Silverwood

Silverwood

8355 164 St

For sale 2
|
For rent 0
59 - 8355 164 Street
1/23
$699,900
55 days
59 - 8355 164 Street
3BD
2BA
2 Parking
1,358 sqft
Maint. Fee $334
MLS#: R3153320
Macdonald Realty Westmar
55 days
64 - 8355 164 Street
1/40
$719,000
77 days
64 - 8355 164 Street
3BD
3BA
2 Parking
1,410 sqft
Maint. Fee $359
MLS#: R3146786
LeHomes Realty Premier
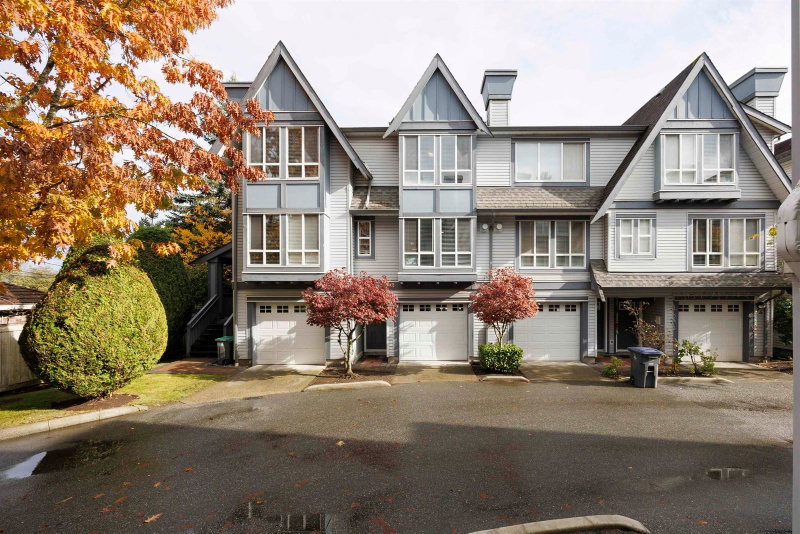
77 days
78 - 16388 85 Avenue
1/25
$639,900
93 days
78 - 16388 85 Avenue
2BD
2BA
2 Parking
1,387 sqft
Maint. Fee $447
MLS#: R3141111
Nu Stream Realty Inc.
93 days
74 - 16388 85 Ave Avenue
1/32
$689,900
148 days
74 - 16388 85 Ave Avenue
3BD
3BA
2 Parking
1,359 sqft
Maint. Fee $430
MLS#: R3119033
Macdonald Realty (Delta)

148 days

About 57 - 8355 164 Street

57 - 8355 164 Street is a Surrey townhouse for sale. It has been listed at $678800 since September 2026. This townhouse has 3 beds, 2 bathrooms and is 1333 sqft. Situated in Surrey's Guildford/Fleetwood neighbourhood, Cloverdale/Port Kells, Newton, Whalley/City Centre and Willoughby-Willowbrook are nearby neighbourhoods.

There are a lot of great restaurants around 8355 164 St. If you can't start your day without caffeine fear not, your nearby choices include Tim Hortons. Groceries can be found at Fresh St Market which is a 10-minute walk and you'll find Orionhealth Physiotherapy only a 3 minute walk as well. 8355 164 St is nearby from great parks like Park and Bonnie Schrenk Park.

For those residents of 8355 164 St without a car, you can get around quite easily. The closest transit stop is a Bus Stop (Westbound Fraser Hwy @ 164 St) and is nearby connecting you to Surrey's public transit service. It also has route Langley/fleetwood/surrey Central Station, route Langley Centre/king George Station, and more nearby.

mls reciprocity

Disclaimer: This representation is based in whole or in part on data generated by the Chilliwack & District Real Estate Board, Fraser Valley Real Estate Board or Greater Vancouver REALTORS® which assumes no responsibility for its accuracy. MLS®, REALTOR® and the associated logos are trademarks of The Canadian Real Estate Association.