


Maintenance fees
$413.82
Locker
None
Exposure
-
Possession
-
Price per sqft
$462
Taxes
$3,790.88 (2026)
Outdoor space
Balcony, Patio
Age of building
20 years old
See what's nearby
Description
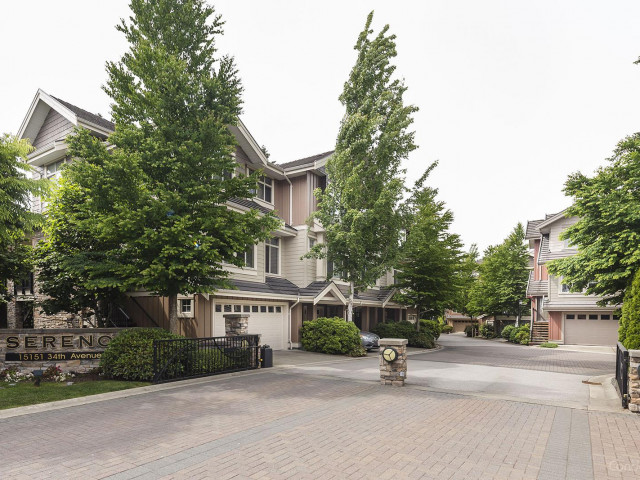
Welcome to this beautifully renovated (2019) 3 bed, 3 bath Sereno townhome in the heart of South Surrey!The spacious kitchen features white quartz counters, white cabinetry, large island & breakfast bar seating for 3,plus SS Whirlpool appliances. Cozy family rm w/ gas fireplace & custom tile work & then step outside to your Private, fully fenced, quiet, south-facing backyard w/ artificial turf for year-round enjoyment for kids & pets. Bright living & family rooms feature large windows and rich Brazilian cherry hardwood floors. Upstairs offers a spacious primary bedroom w/ vaulted ceiling, new ceiling fan & renovated ensuite, plus 2 additional bedrooms, 4-pc bath & laundry w/ storage. Walk to shopping, restaurants & transit, w/easy Hwy 99 access!
Broker: Engel & Volkers Vancouver (Branch)
MLS®#: R3172533
Property details
Neighbourhood:
Parking:
2
Parking type:
Detached Garage
Property type:
Condo Townhouse
Heating type:
Electric,
Style:
Townhouse
Ensuite laundry:
No
MLS Size:
1559 sqft
Listed on:
Oct 5, 2026
Show all details
Rooms
| Name | Size | Features |
|---|---|---|
Living Room | 10.92 x 12.50 ft | |
Dining Room | 8.00 x 11.42 ft | |
Kitchen | 10.83 x 11.42 ft |
Show all
Instant estimate:
orto view instant estimate
$15,063
lower than listed pricei
High
$731,413
Mid
$704,837
Low
$683,638
Have a home? See what it's worth with an instant estimate
Use our AI-assisted tool to get an instant estimate of your home's value, up-to-date neighbourhood sales data, and tips on how to sell for more.
Outdoor Patio
Included in Maintenance Fees
Garbage Pickup
Gardening
Management
Recreation Facility

1/39
$768,000
9 days
3BD
3BA
2 Parking
1,633 sqft
Maint. Fee $417
MLS#: R3176190
RE/MAX City Realty

1/24
$698,900
3 days
3BD
3BA
2 Parking
1,419 sqft
Maint. Fee $450
MLS#: R3177782
Multiple Realty Ltd.

1/26
$720,000
52 days
3BD
3BA
2 Parking
1,349 sqft
Maint. Fee $475
MLS#: R3161276
Sotheby's International Realty Canada

1/27
$699,900
145 days
3BD
3BA
2 Parking
1,370 sqft
Maint. Fee $390
MLS#: R3130429
Century 21 Coastal Realty Ltd.
