


Maintenance fees
$420.00
Locker
None
Exposure
-
Possession
-
Price per sqft
$508
Taxes
$3,345.3 (2026)
Outdoor space
-
Age of building
23 years old
See what's nearby
Description
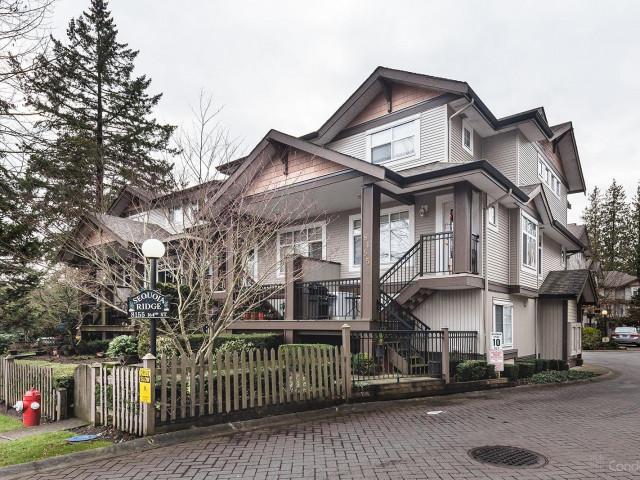
3Bed; 2Bath;1,457SF; Beautifully maintained Townhome with bright living space in the heart of Fleetwood. Walking distance to William Watson Elementary. Close Fleetwood Park Secondary. Just minutes from the future SkyTrain Station. Enjoy the convenience of nearby parks, shopping, restaurants, recreation, transit, and quick access to Highway 1. Inside, you'll love the bright open-concept layout featuring oversized windows, spacious living and dining areas. Upstairs offers three generous bedrooms. The double tandem garage provides ample parking and extra storage, while the private patio in the backyard and balcony offer great outdoor living space. A fantastic opportunity to own a spacious family home in one of Surrey's most desirable and growing neighbourhoods.
Broker: Sutton Group - 1st West Realty
MLS®#: R3152544
Open House Times
Saturday, Aug 29th
1:00pm - 3:00pm
Property details
Neighbourhood:
Parking:
2
Parking type:
Other
Property type:
Townhouse
Heating type:
Baseboard,
Style:
Townhouse
Ensuite laundry:
No
MLS Size:
1457 sqft
Listed on:
Aug 4, 2026
Show all details
Rooms
| Name | Size | Features |
|---|---|---|
Primary Bedroom | 12.08 x 11.50 ft | |
Bedroom | 12.33 x 7.92 ft | |
Bedroom | 10.75 x 7.83 ft |
Show all
Instant estimate:
orto view instant estimate
$13,297
lower than listed pricei
High
$754,000
Mid
$726,603
Low
$704,749
Have a home? See what it's worth with an instant estimate
Use our AI-assisted tool to get an instant estimate of your home's value, up-to-date neighbourhood sales data, and tips on how to sell for more.
Included in Maintenance Fees
Garbage Pickup
Gardening
Management
Snow Removal
Recreation Facility

1/29
$788,000
39 days
4BD
3BA
2 Parking
1,595 sqft
Maint. Fee $441
MLS#: R3147121
Grand Central Realty

1/38
$750,000
42 days
3BD
2BA
2 Parking
1,426 sqft
Maint. Fee $381
MLS#: R3144656
Royal LePage - Wolstencroft

1/40
$770,000
72 days
3BD
3BA
2 Parking
1,453 sqft
Maint. Fee $325
MLS#: R3135617
eXp Realty of Canada Inc.

1/29
$749,800
20 days
3BD
3BA
2 Parking
1,581 sqft
Maint. Fee $359
MLS#: R3152266
RE/MAX City Realty
