


Maintenance fees
$399.09
Locker
None
Exposure
-
Possession
-
Price per sqft
$405
Taxes
$3,420.25 (2025)
Outdoor space
Balcony, Patio
Age of building
21 years old
See what's nearby
Description
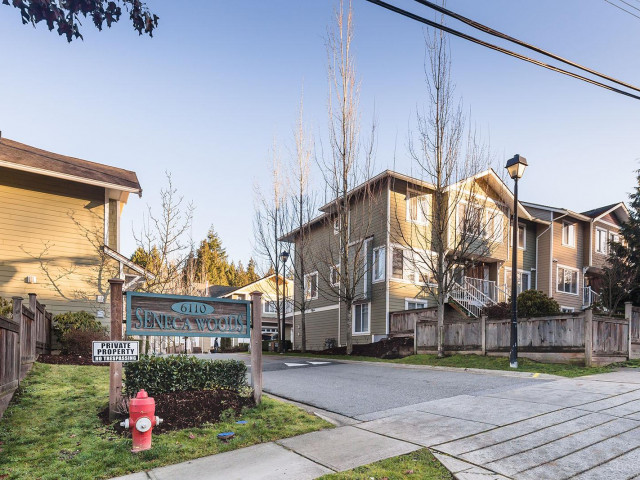
Welcome to Seneca Woods! This 3 Bed+Flex, spacious townhome offering 1632 sqft of comfortable living in the family-friendly community of Sullivan Heights. The bright and functional main floor features a modern kitchen with stone countertops, a spacious living room, 2-piece powder room, and a private balcony. Step outside to your fully fenced yard with patio—perfect for kids, pets, or entertaining. Upstairs offers 3 generously sized bedrooms, including a primary suite with walk-in closet and ensuite, plus a full bathroom. The ground level includes a versatile flex room ideal for a home office, gym, or playroom, laundry area, and a tandem 2-car covered garage with additional driveway parking. Located close to schools, parks, transit, rec centres, shopping, and major hwys. Book a showing now!
Broker: eXp Realty of Canada Inc.
MLS®#: R3145375
Property details
Neighbourhood:
Parking:
3
Parking type:
Surface
Property type:
Condo Townhouse
Heating type:
Forced Air
Style:
Townhouse
Ensuite laundry:
Yes
MLS Size:
1632 sqft
Listed on:
Jul 13, 2026
Show all details
Rooms
| Name | Size | Features |
|---|---|---|
Living Room | 0.00 x 0.00 ft | |
Kitchen | 0.00 x 0.00 ft | |
Dining Room | 0.00 x 0.00 ft |
Show all
Instant estimate:
orto view instant estimate
$15,714
lower than listed pricei
High
$669,616
Mid
$645,286
Low
$625,877
Have a home? See what it's worth with an instant estimate
Use our AI-assisted tool to get an instant estimate of your home's value, up-to-date neighbourhood sales data, and tips on how to sell for more.
Included in Maintenance Fees
Water
Gardening
Management

1/18
$669,900
34 days
3BD
3BA
2 Parking
1,604 sqft
Maint. Fee $400
MLS#: R3167319
Century 21 AAA Realty Inc.

1/35
$725,000
62 days
3BD
3BA
2 Parking
1,453 sqft
Maint. Fee $337
MLS#: R3157981
Century 21 Coastal Realty Ltd.

1/22
$705,000
164 days
3+1BD
4BA
2 Parking
1,518 sqft
Maint. Fee $311
MLS#: R3122378
Macdonald Realty (Surrey/152)

1/32
$599,000
259 days
2BD
2BA
2 Parking
1,530 sqft
Maint. Fee $556
MLS#: R3087299
eXp Realty
