


Maintenance fees
$536.09
Locker
None
Exposure
-
Possession
-
Price per sqft
$624
Taxes
$4,228.42 (2025)
Outdoor space
Balcony, Patio
Age of building
28 years old
See what's nearby
Description
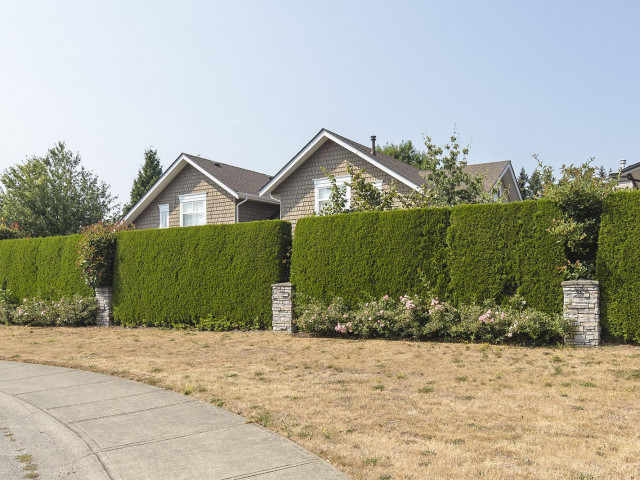
Located in the highly sought-after Sandhurst, a well-established gated townhouse community built by Polygon Homes, this beautifully updated 3-bedroom home is truly move-in ready. Extensive renovations throughout allow you to settle in comfortably and enjoy carefree living from day one. Updates include a stunning new kitchen, solid hardwood flooring on the main level, 2 natural gas fireplace inserts, new upper-floor carpeting, fully renovated ensuite and main bathrooms, furnace, hot water tank, & air conditioner. Designed for 55+ living, Sandhurst offers an active and welcoming community. Residents also enjoy access to a tastefully appointed clubhouse featuring a lounge and fitness gym. Ideally located within walking distance to shopping, dining, and everyday conveniences.
Broker: Saba Realty Ltd.
MLS®#: R3160532
Property details
Neighbourhood:
Parking:
4
Parking type:
Detached Garage
Property type:
Townhouse
Heating type:
Forced Air
Style:
Townhouse
Ensuite laundry:
Yes
MLS Size:
1842 sqft
Listed on:
Sep 2, 2026
Show all details
Rooms
| Name | Size | Features |
|---|---|---|
Foyer | 4.42 x 7.33 ft | |
Living Room | 11.58 x 12.75 ft | |
Dining Room | 11.58 x 15.25 ft |
Show all
Instant estimate:
orto view instant estimate
$69,505
lower than listed pricei
High
$1,120,197
Mid
$1,079,495
Low
$1,047,027
Have a home? See what it's worth with an instant estimate
Use our AI-assisted tool to get an instant estimate of your home's value, up-to-date neighbourhood sales data, and tips on how to sell for more.
Outdoor Patio
Included in Maintenance Fees
Water
Gardening
Management
Snow Removal
Recreation Facility

1/1
$1,124,900
963 days
3BD
3BA
4 Parking
1,714 sqft
Maint. Fee $476
MLS#: R2846622
HomeLife Advantage Realty Ltd

1/34
$988,000
39 days
4BD
3BA
2 Parking
1,769 sqft
Maint. Fee $412
MLS#: R3161341
Macdonald Realty (Surrey/152)

1/19
$999,000
68 days
4BD
4BA
2 Parking
2,002 sqft
Maint. Fee $481
MLS#: R3153181
Laboutique Realty

1/36
$995,000
54 days
4BD
3BA
2 Parking
1,842 sqft
Maint. Fee $444
MLS#: R3156855
Macdonald Realty (Surrey/152)
