


Maintenance fees
$339.08
Locker
Owned
Exposure
-
Possession
-
Price per sqft
$581
Taxes
$2,051.4 (2025)
Outdoor space
Balcony, Patio
Age of building
17 years old
See what's nearby
Description
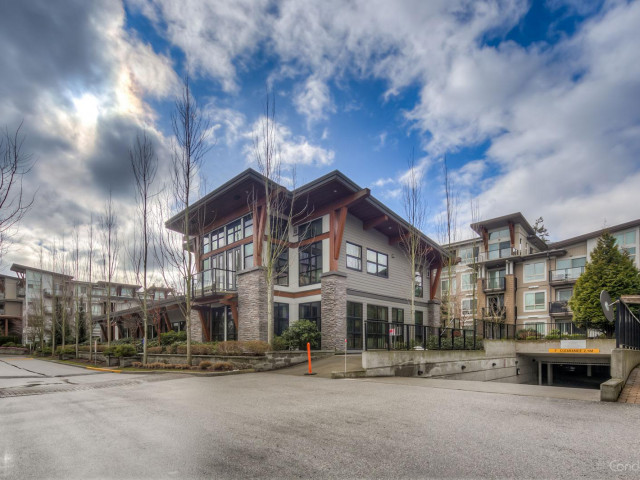
PENTHOUSE UNIT AT SALUS | WEST-FACING WITH NORTH SHORE MOUNTAIN VIEWS! Bright and spacious 1 Bed + Den featuring vaulted ceilings and large windows bringing in plenty of natural light. Functional open layout with a modern kitchen, granite countertops, stainless steel appliances, and ample cabinetry. Enjoy a generous west-facing balcony perfect for sunsets and open views. The den offers flexibility for a home office or extra storage. Resort-style amenities include a fitness centre, yoga studio, outdoor heated saltwater pool, hot tub, steam room, infrared sauna, rooftop patio, party room, and on-site spa. Secure gated complex in a prime location close to transit, shopping, restaurants, and schools. Rentals allowed and pet friendly. 1 parking included.
Broker: RE/MAX Elevate Realty
MLS®#: R3141491
Property details
Neighbourhood:
Parking:
Yes
Parking type:
Underground
Property type:
Condo Apt
Heating type:
Baseboard,
Style:
Apartment/Condo
Ensuite laundry:
No
MLS Size:
637 sqft
Listed on:
Jun 30, 2026
Show all details
Rooms
| Name | Size | Features |
|---|---|---|
Living Room | 10.42 x 10.92 ft | |
Dining Room | 7.50 x 10.92 ft | |
Kitchen | 7.00 x 9.33 ft |
Show all
Instant estimate:
orto view instant estimate
$14,148
lower than listed pricei
High
$369,206
Mid
$355,852
Low
$345,390
Have a home? See what it's worth with an instant estimate
Use our AI-assisted tool to get an instant estimate of your home's value, up-to-date neighbourhood sales data, and tips on how to sell for more.
Pool
Included in Maintenance Fees
Water
Garbage Pickup
Gardening
Hot Water
Management
Recreation Facility

1/6
$399,000
199 days
1BD
1BA
2 Parking
648 sqft
Maint. Fee $334
MLS#: R3103121
eXp Realty of Canada, Inc.


1/21
$335,000
15 days
1BD
1BA
1 Parking
560 sqft
Maint. Fee $259
MLS#: R3169521
Woodhouse Realty

1/14
$399,000
15 days
2BD
1BA
1 Parking
599 sqft
Maint. Fee $343
MLS#: R3169768
Dracco Pacific Realty
