


Maintenance fees
$428.40
Locker
Owned
Exposure
-
Possession
-
Price per sqft
$619
Taxes
$2,428.88 (2026)
Outdoor space
-
Age of building
17 years old
See what's nearby
Description
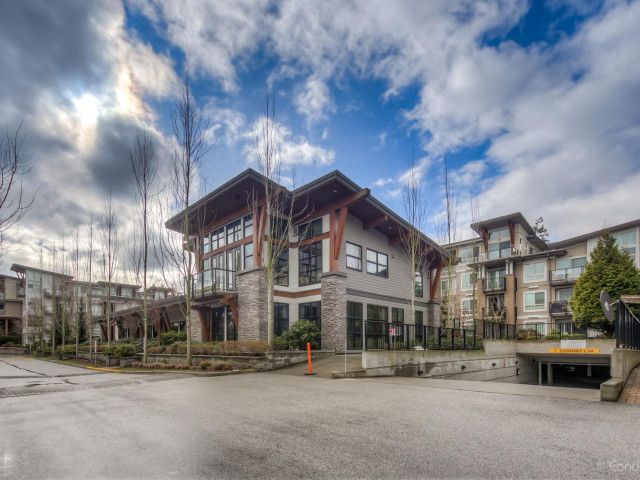
Zen at SALUS by Adera. This well-kept 2 Bed + 2 Bath condo offers an open layout with high ceilings and the kitchen includes granite countertops and stainless steel appliances. As you step out on the balcony you get an added bonus of being surrounded by trees. 1 Parking & 1 Storage Locker included + Easy access to HWY 91 + HWY 99. Residents of SALUS Residents enjoy access to a range of premium amenities including a heated saltwater pool, hot tub, sauna, steam room, and yoga studio. The Aqua Club features a 3,500 sq ft rooftop patio with an outdoor fireplace and BBQ area, a well-equipped fitness centre, and a stylish clubhouse with kitchen and games room. Shops, restaurants, and transit are all just a steps away. New paint and new carpet. MUST SEE!
Broker: RE/MAX Crest Realty
MLS®#: R3182608
Property details
Neighbourhood:
Parking:
Yes
Parking type:
Detached Garage
Property type:
Condo Apt
Heating type:
Electric
Style:
Apartment/Condo
Ensuite laundry:
No
MLS Size:
806 sqft
Listed on:
Nov 9, 2026
Show all details
Rooms
| Name | Size | Features |
|---|---|---|
Primary Bedroom | 13.75 x 10.58 ft | |
Dining Room | 7.58 x 11.42 ft | |
Kitchen | 9.25 x 8.08 ft |
Show all
Instant estimate:
orto view instant estimate
$4,633
higher than listed pricei
High
$522,532
Mid
$503,633
Low
$488,826
Have a home? See what it's worth with an instant estimate
Use our AI-assisted tool to get an instant estimate of your home's value, up-to-date neighbourhood sales data, and tips on how to sell for more.
Pool
Included in Maintenance Fees
Water
Garbage Pickup
Gardening
Hot Water
Management
Recreation Facility

1/8
$540,000
126 days
2BD
2BA
1 Parking
802 sqft
Maint. Fee $425
MLS#: R3142796
Century 21 Coastal Realty Ltd.

1/31
$459,900
10 days
1BD
1BA
1 Parking
711 sqft
Maint. Fee $326
MLS#: R3179317
Royal LePage West Real Estate Services

1/3
$470,000
143 days
1BD
1BA
2 Parking
838 sqft
Maint. Fee $419
MLS#: R3138082
Homeland Realty

1/15
$499,000
101 days
2BD
2BA
2 Parking
873 sqft
Maint. Fee $396
MLS#: R3150835
Century 21 Coastal Realty Ltd.
