


Maintenance fees
$395.71
Locker
None
Exposure
-
Possession
-
Price per sqft
$588
Taxes
$2,860.73 (2026)
Outdoor space
Balcony, Patio
Age of building
17 years old
See what's nearby
Description
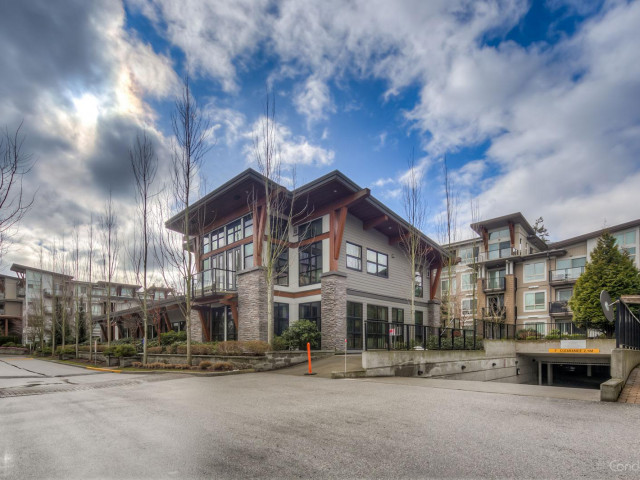
Welcome to this desirable garden-entry townhome in the award-winning SALUS! This quiet 3-bedroom, 2-bathroom home features a beautifully renovated kitchen with custom cabinetry, quartz countertops, a large farmhouse sink, and new stainless steel appliances. The open-concept main floor offers engineered hardwood flooring, in-suite laundry, and a private balcony that doesn’t face other units, creating a peaceful outdoor retreat. Enjoy a tandem 2-car garage plus ample visitor parking just steps away. Resort-style amenities include an outdoor pool, hot tub, sauna, steam room, gym, yoga studio, clubhouse, rooftop patio, playground, and on-site spa. Pet and rental friendly. Fantastic location within walking distance to Safeway, Starbucks, restaurants, shopping, and transit. THIS IS A MUST SEE!!!
Broker: RE/MAX Performance Realty
MLS®#: R3153223
Property details
Neighbourhood:
Parking:
2
Parking type:
Other
Property type:
Townhouse
Heating type:
Baseboard,
Style:
Townhouse
Ensuite laundry:
No
MLS Size:
1232 sqft
Listed on:
Aug 6, 2026
Show all details
Rooms
| Name | Size | Features |
|---|---|---|
Foyer | 3.33 x 13.17 ft | |
Living Room | 10.75 x 15.00 ft | |
Dining Room | 10.75 x 11.58 ft |
Show all
Instant estimate:
orto view instant estimate
$6,444
lower than listed pricei
High
$745,649
Mid
$718,556
Low
$696,944
Have a home? See what it's worth with an instant estimate
Use our AI-assisted tool to get an instant estimate of your home's value, up-to-date neighbourhood sales data, and tips on how to sell for more.
Pool
Included in Maintenance Fees
Garbage Pickup
Gardening
Hot Water
Management
Recreation Facility

1/40
$699,900
23 days
3BD
2BA
2 Parking
1,205 sqft
Maint. Fee $396
MLS#: R3150724
eXp Realty of Canada, Inc.

1/39
$719,800
39 days
3BD
3BA
2 Parking
1,245 sqft
Maint. Fee $396
MLS#: R3147738
First Stay Realty Inc.

1/32
$639,000
21 days
3BD
2BA
2 Parking
1,316 sqft
Maint. Fee $506
MLS#: R3153383
RE/MAX Performance Realty

1/31
$635,000
70 days
3BD
2BA
1 Parking
1,311 sqft
Maint. Fee $506
MLS#: R3137479
RE/MAX Performance Realty
