2 - 3303 Rosemary Heights Crescent, Surrey

2 - 3303 Rosemary Heights Crescent
+27
3
 bed
3
 bath
2
 parking
1443
 sqft
Townhouse
* This unit size is calculated from condos.ca data
$920,000
For Sale
40 days
 on site
$920,000
* This unit size is calculated from condos.ca data
Click to open the pre-gallery to get the direction
Maintenance fees
$375.61
Locker
None
Exposure
-
Possession
-
Price per sqft
$638
Taxes
$3,322.69 (2025)
Outdoor space
Balcony, Patio
Age of building
11 years old
See what's nearby
Description
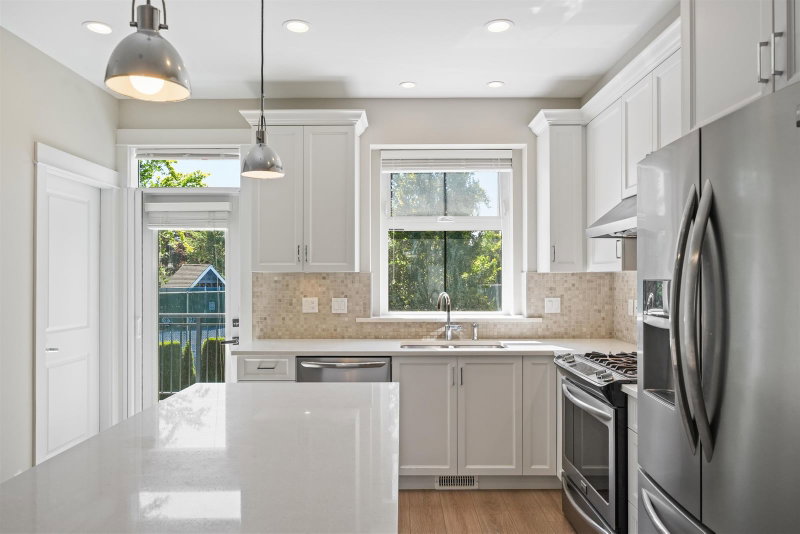
Rosemary Gate is a highly sought-after and extremely well maintained complex of just 20 townhomes in desirable Rosemary Heights. First time offered by original owners, this well maintained, move in ready and vacant 3 Bedroom and 2.5 Bath townhome offers privacy, an open layout, air conditioning, and upper deck off the kitchen with gas BBQ hookup. Enjoy generous sized bedrooms, a fully fenced yard for your pets, and a prime location steps to shopping, transit, schools, Highway 99, and minutes to Morgan Creek Golf Course and South Point Shopping Centre. Rare opportunity to own in one of South Surrey's most desirable communities!
Broker: Homelife Benchmark Titus Realty
MLS®#: R3140869
Property details
Neighbourhood:
Parking:
2
Parking type:
Detached Garage
Property type:
Townhouse
Heating type:
Forced Air
Style:
Townhouse
Ensuite laundry:
No
MLS Size:
1443 sqft
Listed on:
Jun 29, 2026
Show all details
Rooms
NameSizeFeatures
Living Room
10.25 x 17.83 ft
Dining Room
11.17 x 14.17 ft
Kitchen
12.25 x 14.17 ft
Show all
Instant estimate:
orto view instant estimate
$15,693
lower than listed price
i
High
$938,405
Mid
$904,307
Low
$877,109
Have a home? See what it's worth with an instant estimate

Use our AI-assisted tool to get an instant estimate of your home's value, up-to-date neighbourhood sales data, and tips on how to sell for more.

22 - 15405 31 Avenue
1/37
$869,900
89 days
22 - 15405 31 Avenue
4BD
4BA
2 Parking
1,517 sqft
Maint. Fee $585
MLS#: R3121491
Royal LePage Little Oak Realty
89 days
39 - 3399 151 Street
1/25
$789,000
59 days
39 - 3399 151 Street
3BD
2BA
2 Parking
1,307 sqft
Maint. Fee $357
MLS#: R3134561
Macdonald Realty (Surrey/152)
59 days
20 - 3399 151 Street
1/38
$900,000
64 days
20 - 3399 151 Street
4BD
3BA
2 Parking
1,509 sqft
Maint. Fee $457
MLS#: R3132259
Sotheby's International Realty Canada
64 days
13 - 15588 32 Avenue
1/38
$815,000
145 days
13 - 15588 32 Avenue
3BD
3BA
2 Parking
1,503 sqft
Maint. Fee $398
MLS#: R3096410
Real Broker B.C. Ltd.
145 days

About 2 - 3303 Rosemary Heights Crescent

Located at 2 - 3303 Rosemary Heights Crescent, this Surrey townhouse is available for sale. It has been listed at $920000 since June 2026. This townhouse has 3 beds, 3 bathrooms and is 1443 sqft. Situated in Surrey's South Surrey neighbourhood, Newton, Alice Brown, Sunshine Hills Woods and Simonds are nearby neighbourhoods.

Want to dine out? There are plenty of good restaurant choices not too far from 3303 Rosemary Heights Crescent.Grab your morning coffee at Starbucks located at 3061 152 St. Groceries can be found at B C Vegetable Marketing Commission which is nearby and you'll find Rosemary Heights Chiropractic a short walk as well. If you're an outdoor lover, townhouse residents of 3303 Rosemary Heights Crescent are only steps away from Rosemary Heights Park and Blumsen Park.

For those residents of 3303 Rosemary Heights Crescent without a car, you can get around rather easily. The closest transit stop is a Bus Stop (Westbound 32 Ave @ 154 St) and is a short walk connecting you to Surrey's public transit service. It also has route White Rock South/bridgeport Station, and route Southpoint/peace Arch Hospital nearby.

mls reciprocity

Disclaimer: This representation is based in whole or in part on data generated by the Chilliwack & District Real Estate Board, Fraser Valley Real Estate Board or Greater Vancouver REALTORS® which assumes no responsibility for its accuracy. MLS®, REALTOR® and the associated logos are trademarks of The Canadian Real Estate Association.
