


Maintenance fees
$237.00
Locker
None
Exposure
-
Possession
-
Price per sqft
$478
Taxes
$2,456.28 (2020)
Outdoor space
Balcony, Patio
Age of building
17 years old
See what's nearby
Description
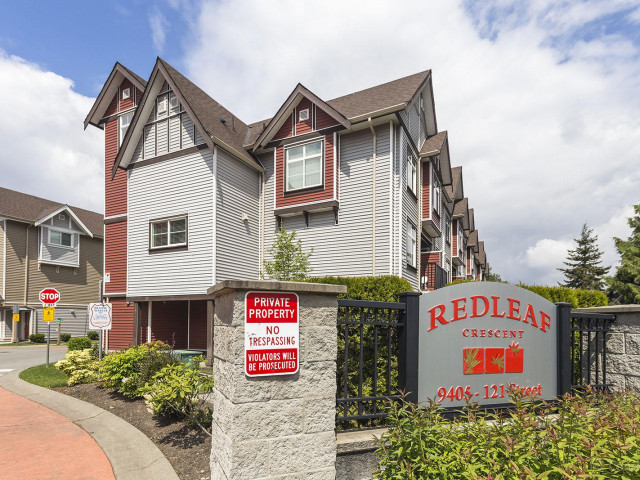
Court Ordered Sale. Welcome to this spacious 3-bedroom, 2.5-bathroom townhouse in the highly convenient Queen Mary Park area of Surrey. Offering 1,476 sq. ft. of functional living space, this home is ideal for families, first-time buyers, or investors looking for excellent value. The main floor features a bright and open layout with laminate flooring, a comfortable living and dining area, family room, and a kitchen with stainless steel appliances. Step outside to a private backyard and patio backing onto green space, creating a peaceful setting with added privacy. Upstairs, the primary bedroom includes its own private balcony and ensuite bathroom, while the additional bedrooms offer great space for kids, guests, or a home office. Close to schools, shopping, banks, parks, transit, and every
Broker: eXp Realty of Canada Inc.
MLS®#: R3164267
Property details
Neighbourhood:
Parking:
2
Parking type:
Other
Property type:
Townhouse
Heating type:
Electric
Style:
Townhouse
Ensuite laundry:
No
MLS Size:
1476 sqft
Listed on:
Sep 15, 2026
Show all details
Rooms
| Name | Size | Features |
|---|---|---|
Living Room | 11.00 x 15.17 ft | |
Dining Room | 8.00 x 8.00 ft | |
Kitchen | 8.00 x 10.17 ft |
Show all
Instant estimate:
orto view instant estimate
$8,610
lower than listed pricei
High
$722,648
Mid
$696,390
Low
$675,445
Have a home? See what it's worth with an instant estimate
Use our AI-assisted tool to get an instant estimate of your home's value, up-to-date neighbourhood sales data, and tips on how to sell for more.
Included in Maintenance Fees
Garbage Pickup
Gardening
Management
Recreation Facility

1/33
$699,000
34 days
3BD
3BA
2 Parking
1,475 sqft
Maint. Fee $302
MLS#: R3167447
SRS Panorama Realty

1/25
$679,000
34 days
3BD
3BA
1 Parking
1,492 sqft
Maint. Fee $270
MLS#: R3167409
Century 21 Coastal Realty Ltd.

1/18
$620,000
173 days
3BD
2BA
2 Parking
1,295 sqft
Maint. Fee $427
MLS#: R3119495
RE/MAX Performance Realty

1/1
$740,000
51 days
3BD
3BA
2 Parking
1,386 sqft
Maint. Fee $762
MLS#: R3161531
RE/MAX Bozz Realty
