5 - 9405 121 Street, Surrey

5 - 9405 121 Street
5 - 9405 121 Street
5 - 9405 121 Street
+17
3
 bed
3
 bath
2
 parking
1473
 sqft
Townhouse
* This unit size is calculated from condos.ca data
$749,888
For Sale
6 hours
 on site
$749,888
* This unit size is calculated from condos.ca data
Click to open the pre-gallery to get the direction
Maintenance fees
$301.46
Locker
None
Exposure
-
Possession
-
Price per sqft
$509
Taxes
$3,186.3 (2026)
Outdoor space
-
Age of building
17 years old
See what's nearby
Description
Well-maintained by original owner, this Spacious 3 bedroom, 2.5 bath townhome offers open and functional layout. Large kitchen includes wood cabinets & granite countertops. Main floor features 9' ceilings, crown molding, elegant wainscotting, convenient powder room and beautiful laminate throughout. Separate family and Living rooms with formal dining room. Upstairs comes with huge master bedroom with walk-thru closets, oversize windows for natural lights and Two additional spacious bedrooms fits Queen size beds. 2 Car Garage with lots of extra storage and Fenced yard to enjoy your Summer. Central location in Queen Mary Park is walking distance to schools, park, shopping and bus/skytrain.
Broker: LPT Realty ULC
MLS®#: R3148098
Open House Times
Saturday, Jul 25th
2:00pm - 4:00pm
Add to calendar
Sunday, Jul 26th
2:00pm - 4:00pm
Add to calendar
Property details
Neighbourhood:
Parking:
2
Parking type:
Other
Property type:
Townhouse
Heating type:
Electric
Style:
Townhouse
Ensuite laundry:
No
MLS Size:
1473 sqft
Listed on:
Jul 21, 2026
Show all details
Rooms
NameSizeFeatures
Living Room
12.25 x 20.00 ft
Kitchen
7.00 x 12.00 ft
Dining Room
7.00 x 7.58 ft
Show all
Instant estimate:
orto view instant estimate
$15,639
lower than listed price
i
High
$761,934
Mid
$734,249
Low
$712,165
Have a home? See what it's worth with an instant estimate

Use our AI-assisted tool to get an instant estimate of your home's value, up-to-date neighbourhood sales data, and tips on how to sell for more.

Included in Maintenance Fees

Garbage Pickup
Gardening
Management
Recreation Facility
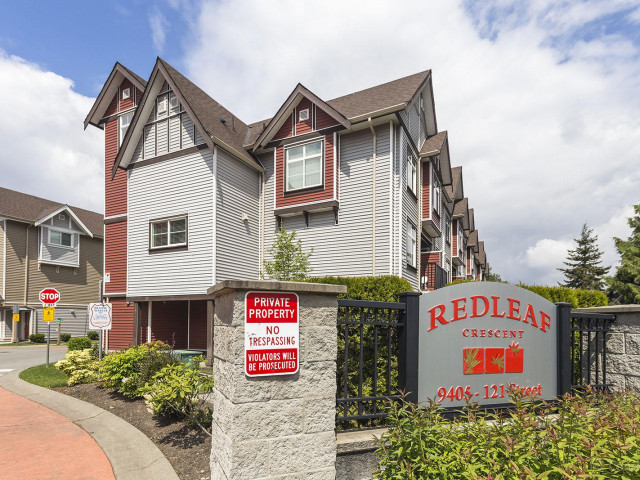
Redleaf Crescent

Redleaf Crescent

9405 121 St

For sale 2
|
For rent 0
85 - 9405 121 Street
1/19
$770,000
40 days
85 - 9405 121 Street
3BD
3BA
2 Parking
1,476 sqft
Maint. Fee $306
MLS#: R3134791
eXp Realty of Canada, Inc.
40 days
42 - 9405 121 Street
1/35
$779,000
46 days
42 - 9405 121 Street
3BD
3BA
2 Parking
1,489 sqft
Maint. Fee $288
MLS#: R3131468
YPA Your Property Agent
46 days
#104 - 9015 120 Street
1/13
$745,000
130 days
#104 - 9015 120 Street
3BD
3BA
0 Parking
1,386 sqft
Maint. Fee $762
MLS#: R3099623
Planet Group Realty Inc.
130 days
106 - 11901 89a Avenue
1/26
$649,999
309 days
106 - 11901 89a Avenue
3+1BD
2BA
1 Parking
1,516 sqft
Maint. Fee $290
MLS#: R3047914
SRS Panorama Realty

309 days

About 5 - 9405 121 Street

Located at 5 - 9405 121 Street, this Surrey townhouse is available for sale. 5 - 9405 121 Street has an asking price of $749888, and has been on the market since July 2026. This townhouse has 3 beds, 3 bathrooms and is 1473 sqft. 5 - 9405 121 Street resides in the Surrey Whalley/City Centre neighbourhood, and nearby areas include Annieville, Scottsdale, Westminster Quay and Downtown.

Groceries can be found at Pan Place which is nearby and you'll find B Sachdev a short walk as well. For those days you just want to be indoors, look no further than S & S Henna Art to keep you occupied for hours. 9405 121 St is a 3-minute walk from great parks like Moffat Memorial Park and Park.

For those residents of 9405 121 St without a car, you can get around rather easily. The closest transit stop is a Bus Stop (Northbound Scott Rd @ 93A Ave) and is not far connecting you to Surrey's public transit service. It also has route Surrey Central/sunbury, route Scott Station/newton Exchange/scottsdale, and more nearby.

mls reciprocity

Disclaimer: This representation is based in whole or in part on data generated by the Chilliwack & District Real Estate Board, Fraser Valley Real Estate Board or Greater Vancouver REALTORS® which assumes no responsibility for its accuracy. MLS®, REALTOR® and the associated logos are trademarks of The Canadian Real Estate Association.
