


Maintenance fees
$741.82
Locker
Owned
Exposure
-
Possession
-
Price per sqft
$527
Taxes
$2,903.08 (2025)
Outdoor space
Balcony, Patio
Age of building
7 years old
See what's nearby
Description
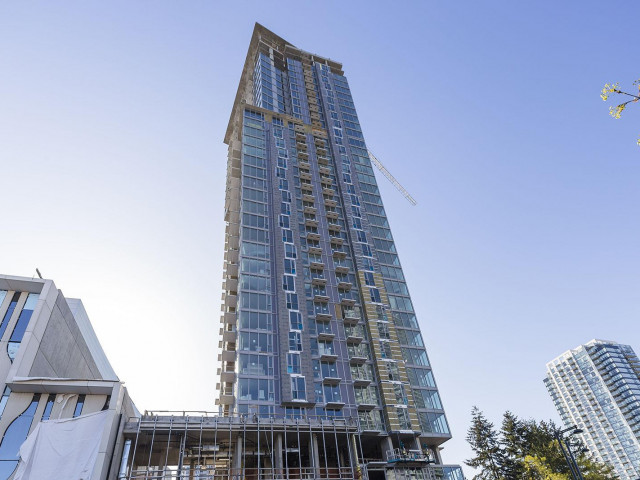
Rare concrete-built townhouse in a concrete high-rise complex offering the perfect blend of privacy and convenience! This spacious 3 bed & den, 2 full bath home features both a private exterior entrance and direct interior access from the building. Functional 1,058 Sq Ft layout with 2 bedrooms & den upstairs and 1 bedroom below, ideal for families or a home office. Modern kitchen with quartz countertops and built-in appliances. North-facing unit with a private 89 Sq Ft patio. Amenities include concierge, exercise centre, sauna, and meeting room. Includes underground parking. Unbeatable location across from Central City Shopping Centre with Walmart, T&T, Best Buy, restaurants and more. Steps to SFU Campus, Surrey Central SkyTrain, and bus loop. *Open House: Saturday Oct 3 @11-1pm
Broker: RE/MAX Crest Realty
MLS®#: R3164619
Property details
Neighbourhood:
Parking:
Yes
Parking type:
Underground
Property type:
Townhouse
Heating type:
Baseboard,
Style:
Townhouse
Ensuite laundry:
No
MLS Size:
1058 sqft
Listed on:
Sep 11, 2026
Show all details
Rooms
| Name | Size | Features |
|---|---|---|
Living Room | 7.67 x 11.83 ft | |
Dining Room | 9.00 x 10.92 ft | |
Kitchen | 2.83 x 10.58 ft |
Show all
Instant estimate:
orto view instant estimate
$24,038
lower than listed pricei
High
$554,095
Mid
$533,962
Low
$517,902
Have a home? See what it's worth with an instant estimate
Use our AI-assisted tool to get an instant estimate of your home's value, up-to-date neighbourhood sales data, and tips on how to sell for more.
Included in Maintenance Fees
Water

1/32
$550,000
23 days
2BD
3BA
1 Parking
1,129 sqft
Maint. Fee $675
MLS#: R3164435
RE/MAX Crest Realty

1/22
$599,900
347 days
2BD
3BA
1 Parking
1,081 sqft
Maint. Fee $360
MLS#: R3060546
RE/MAX Performance Realty

1/40
$575,000
19 days
3BD
2BA
1 Parking
1,109 sqft
Maint. Fee $390
MLS#: R3165552
RE/MAX All Points Realty

1/23
$490,000
13 days
2BD
2BA
1 Parking
1,030 sqft
Maint. Fee $363
MLS#: R3167422
LPT Realty ULC
