


Maintenance fees
$316.60
Locker
None
Exposure
-
Possession
-
Price per sqft
$518
Taxes
$3,506.39 (2026)
Outdoor space
Balcony, Patio
Age of building
14 years old
See what's nearby
Description
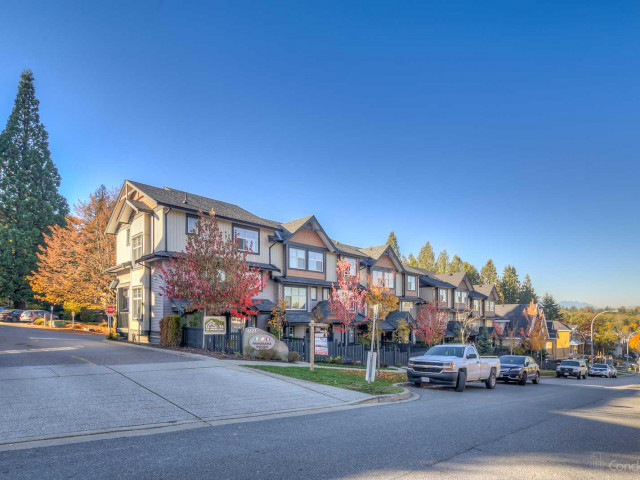
Welcome to Panorama Woods by Portrait Homes! This bright and spacious 3-bedroom, 3-bathroom townhome offers a fantastic open-concept layout. The main floor features a great room, an immaculate kitchen with granite countertops, pantry, stainless steel appliances, and a large island with seating. Enjoy a large window overlooking the front yard above the kitchen sink and a deck off the living room. Upstairs offers 3 generously sized bedrooms, including a spacious primary bedroom with vaulted ceilings and a full ensuite. Additional features include laminate flooring, 2-inch blinds throughout, a fully fenced backyard, and a double tandem garage with extra storage. Enjoy access to the exercise room, clubhouse, and children's playground. Perfect for families, children, and pets!
Broker: eXp Realty of Canada Inc.
MLS®#: R3180449
Open House Times
Saturday, Nov 7th
1:00pm - 3:00pm
Sunday, Nov 8th
1:00pm - 3:00pm
Property details
Neighbourhood:
Parking:
2
Parking type:
Detached Garage
Property type:
Condo Townhouse
Heating type:
Baseboard,
Style:
Townhouse
Ensuite laundry:
No
MLS Size:
1428 sqft
Listed on:
Nov 2, 2026
Show all details
Rooms
| Name | Size | Features |
|---|---|---|
Kitchen | 10.42 x 12.42 ft | |
Dining Room | 11.42 x 14.42 ft | |
Living Room | 12.42 x 15.42 ft |
Show all
Instant estimate:
orto view instant estimate
$10,333
lower than listed pricei
High
$757,179
Mid
$729,667
Low
$707,721
Have a home? See what it's worth with an instant estimate
Use our AI-assisted tool to get an instant estimate of your home's value, up-to-date neighbourhood sales data, and tips on how to sell for more.
Included in Maintenance Fees
Water
Gardening
Management

1/23
$699,000
6 days
3BD
3BA
2 Parking
1,418 sqft
Maint. Fee $337
MLS#: R3178795
RE/MAX 2000 Realty

1/35
$725,000
73 days
3BD
3BA
2 Parking
1,453 sqft
Maint. Fee $337
MLS#: R3157981
Century 21 Coastal Realty Ltd.

1/35
$760,000
48 days
3BD
3BA
2 Parking
1,564 sqft
Maint. Fee $350
MLS#: R3165340
Macdonald Realty (Surrey/152)

1/24
$768,000
139 days
3BD
3BA
3 Parking
1,547 sqft
Maint. Fee $328
MLS#: R3135747
eXp Realty of Canada, Inc.
