


Maintenance fees
$435.62
Locker
Owned
Exposure
-
Possession
-
Price per sqft
$432
Taxes
$2,522.56 (2026)
Outdoor space
-
Age of building
27 years old
See what's nearby
Description
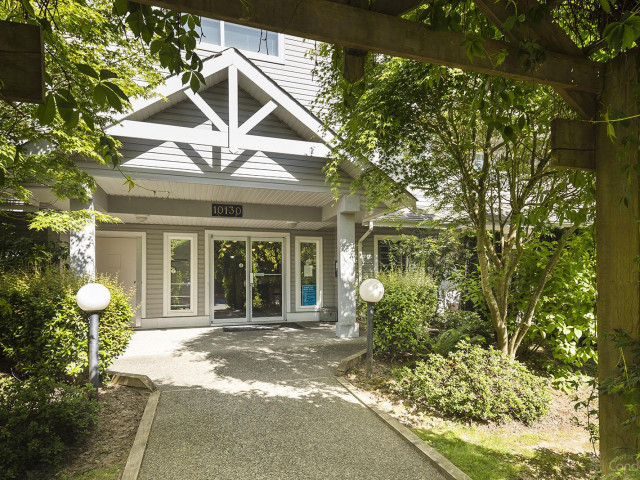
Bright and spacious 2-bedroom, 2-bathroom home in Panacea, a well-maintained, 3-storey building on a quiet residential street in Surrey City Centre. This thoughtfully designed home features an open-concept living and dining area with plenty of room for full-sized furniture. The generous kitchen offers a convenient breakfast bar, ample cabinetry, pantry storage and space for casual dining. The primary bedroom features a private ensuite with a Bath Fitter upgrade. Two professionally installed portable air conditioners, vented to the exterior, are included for added year-round comfort. Enjoy secure underground parking, storage locker and elevator access. Ideally situated within walking distance of King George SkyTrain Station, Central City Shopping Centre, restaurants, parks and amenities.
Broker: Sutton Premier Realty
MLS®#: R3176864
Property details
Neighbourhood:
Parking:
Yes
Parking type:
Detached Garage
Property type:
Condo Apt
Heating type:
Baseboard,
Style:
Apartment/Condo
Ensuite laundry:
No
MLS Size:
1180 sqft
Listed on:
Oct 21, 2026
Show all details
Rooms
| Name | Size | Features |
|---|---|---|
Living Room | 13.00 x 12.00 ft | |
Dining Room | 12.00 x 11.00 ft | |
Kitchen | 8.00 x 11.00 ft |
Show all
Instant estimate:
orto view instant estimate
$17,068
lower than listed pricei
High
$511,326
Mid
$492,832
Low
$478,343
Have a home? See what it's worth with an instant estimate
Use our AI-assisted tool to get an instant estimate of your home's value, up-to-date neighbourhood sales data, and tips on how to sell for more.
Elevator
Pet Restriction
Included in Maintenance Fees
Heat
Garbage Pickup
Gardening
Management

1/34
$449,000
71 days
2BD
2BA
1 Parking
1,200 sqft
Maint. Fee $382
MLS#: R3159929
RE/MAX Performance Realty

1/17
$489,000
308 days
2BD
2BA
1 Parking
1,071 sqft
Maint. Fee $678
MLS#: R3076435
Century 21 Coastal Realty Ltd.

1/27
$474,900
6 days
2BD
2BA
2 Parking
1,118 sqft
Maint. Fee $467
MLS#: R3181261
Latitude Realty Inc.

1/14
$525,000
63 days
2BD
2BA
2 Parking
1,051 sqft
Maint. Fee $431
MLS#: R3162546
Real Broker
