


Maintenance fees
$187.66
Locker
None
Exposure
-
Possession
-
Price per sqft
$494
Taxes
-
Outdoor space
Balcony, Patio
Age of building
0 years old
See what's nearby
Description
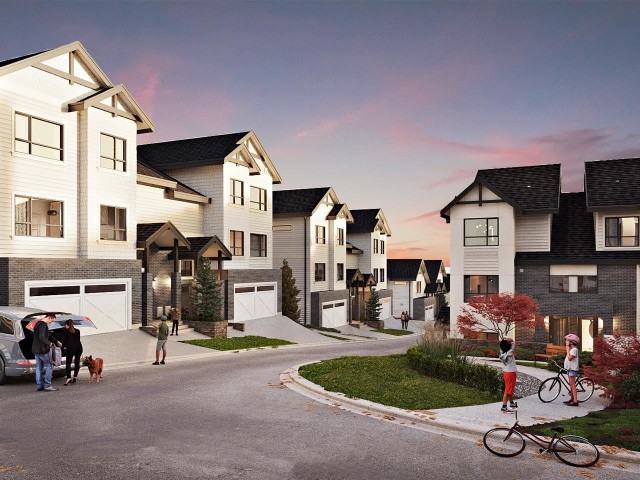
Onyx & Ivory: A step above your ordinary townhome. Set in a prestigious neighbourhood, surrounded by greenery. This C1 plan is an end-unit 4 Bed + Flex. High end finishes incl: Fisher & Paykel & Blomberg integrated appliances, gas stove, large island w/ waterfall, quartz counters/backsplash & designer light fixtures. The main level features a side entrance + spacious flex/den & lrg closet. The 2nd level boasts a spacious kitchen/living/dining area w/ powder room. Primary retreat w/ walk-in-closet & 5-pce ensuite. Fourth bedrm + full bath below. High quality laminate throughout, furnace, hot water on demand + A/C, e-poxy flooring in the garage & millwork/built-in shelving incl. Est. completion Fall/Winter 2026. Low strata fees & pets/rentals allowed! Show Home open Sat-Tues 12-5 or by appt.
Broker: Oakwyn Realty Ltd.
MLS®#: R3146269
Open House Times
Sunday, Oct 25th
12:00pm - 5:00pm
Monday, Oct 26th
12:00pm - 5:00pm
Tuesday, Oct 27th
12:00pm - 5:00pm
Wednesday, Oct 28th
12:00pm - 5:00pm
Thursday, Oct 29th
12:00pm - 5:00pm
Saturday, Oct 31st
12:00pm - 5:00pm
Property details
Neighbourhood:
Parking:
2
Parking type:
Detached Garage
Property type:
Condo Townhouse
Heating type:
Forced Air
Style:
Townhouse
Ensuite laundry:
No
MLS Size:
2208 sqft
Listed on:
Jul 14, 2026
Show all details
Rooms
| Name | Size | Features |
|---|---|---|
Bedroom | 8.67 x 10.75 ft | |
Flex Room | 11.50 x 16.00 ft | |
Living Room | 12.00 x 12.50 ft |
Show all
Instant estimate:
orto view instant estimate
$15,806
lower than listed pricei
High
$1,114,593
Mid
$1,074,094
Low
$1,041,789
Have a home? See what it's worth with an instant estimate
Use our AI-assisted tool to get an instant estimate of your home's value, up-to-date neighbourhood sales data, and tips on how to sell for more.
Included in Maintenance Fees
Water

1/40
$1,049,900
93 days
4BD
4BA
2 Parking
2,256 sqft
Maint. Fee $226
MLS#: R3149074
Oakwyn Realty Ltd.

1/40
$979,900
126 days
3BD
4BA
2 Parking
1,899 sqft
Maint. Fee $188
MLS#: R3138095
Oakwyn Realty Ltd.
1/28
$1,068,900
10 days
4BD
3BA
2 Parking
1,902 sqft
Maint. Fee $342
MLS#: R3174932
Luxmore Realty

1/33
$998,000
1 day
3BD
3BA
4 Parking
2,137 sqft
Maint. Fee $407
MLS#: R3177811
Luxmore Realty
